LaVonne’s Salon
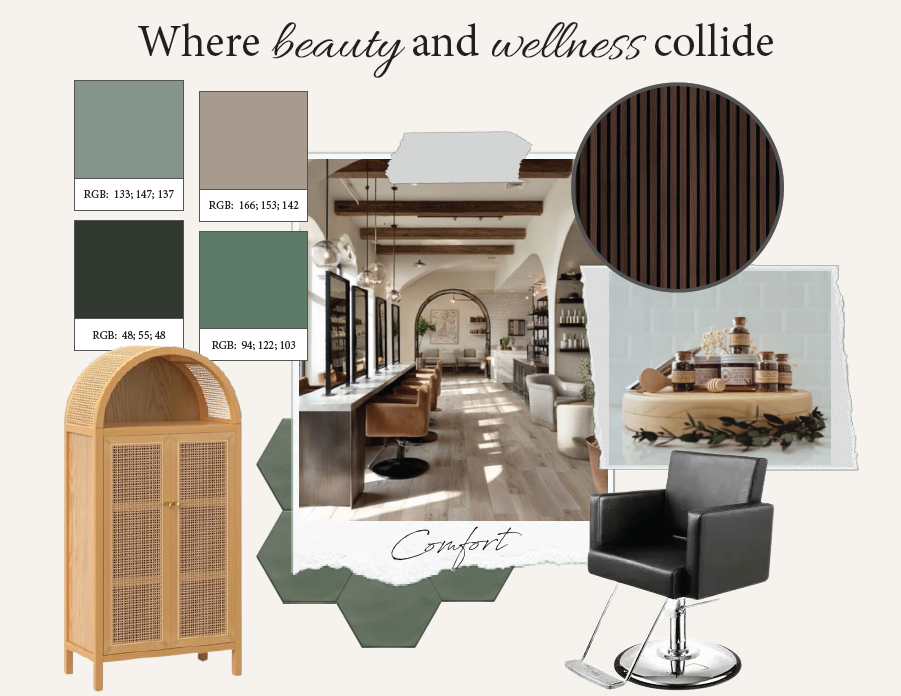
Design Concept
LaVonne’s salon is a new build commercial project that encompasses skills I have learned over my two years at Western. Within this capstone project we had budget constraints, a real site location, and a client to work with. For this project, I was building a dream salon for my client if she were to expand her services from her current location. With the salon’s site being in a small community I leaned into that when designing. Making sure my design accommodated for her wide age range of clientele, felt calming, and not too modern.
Explore more down below!
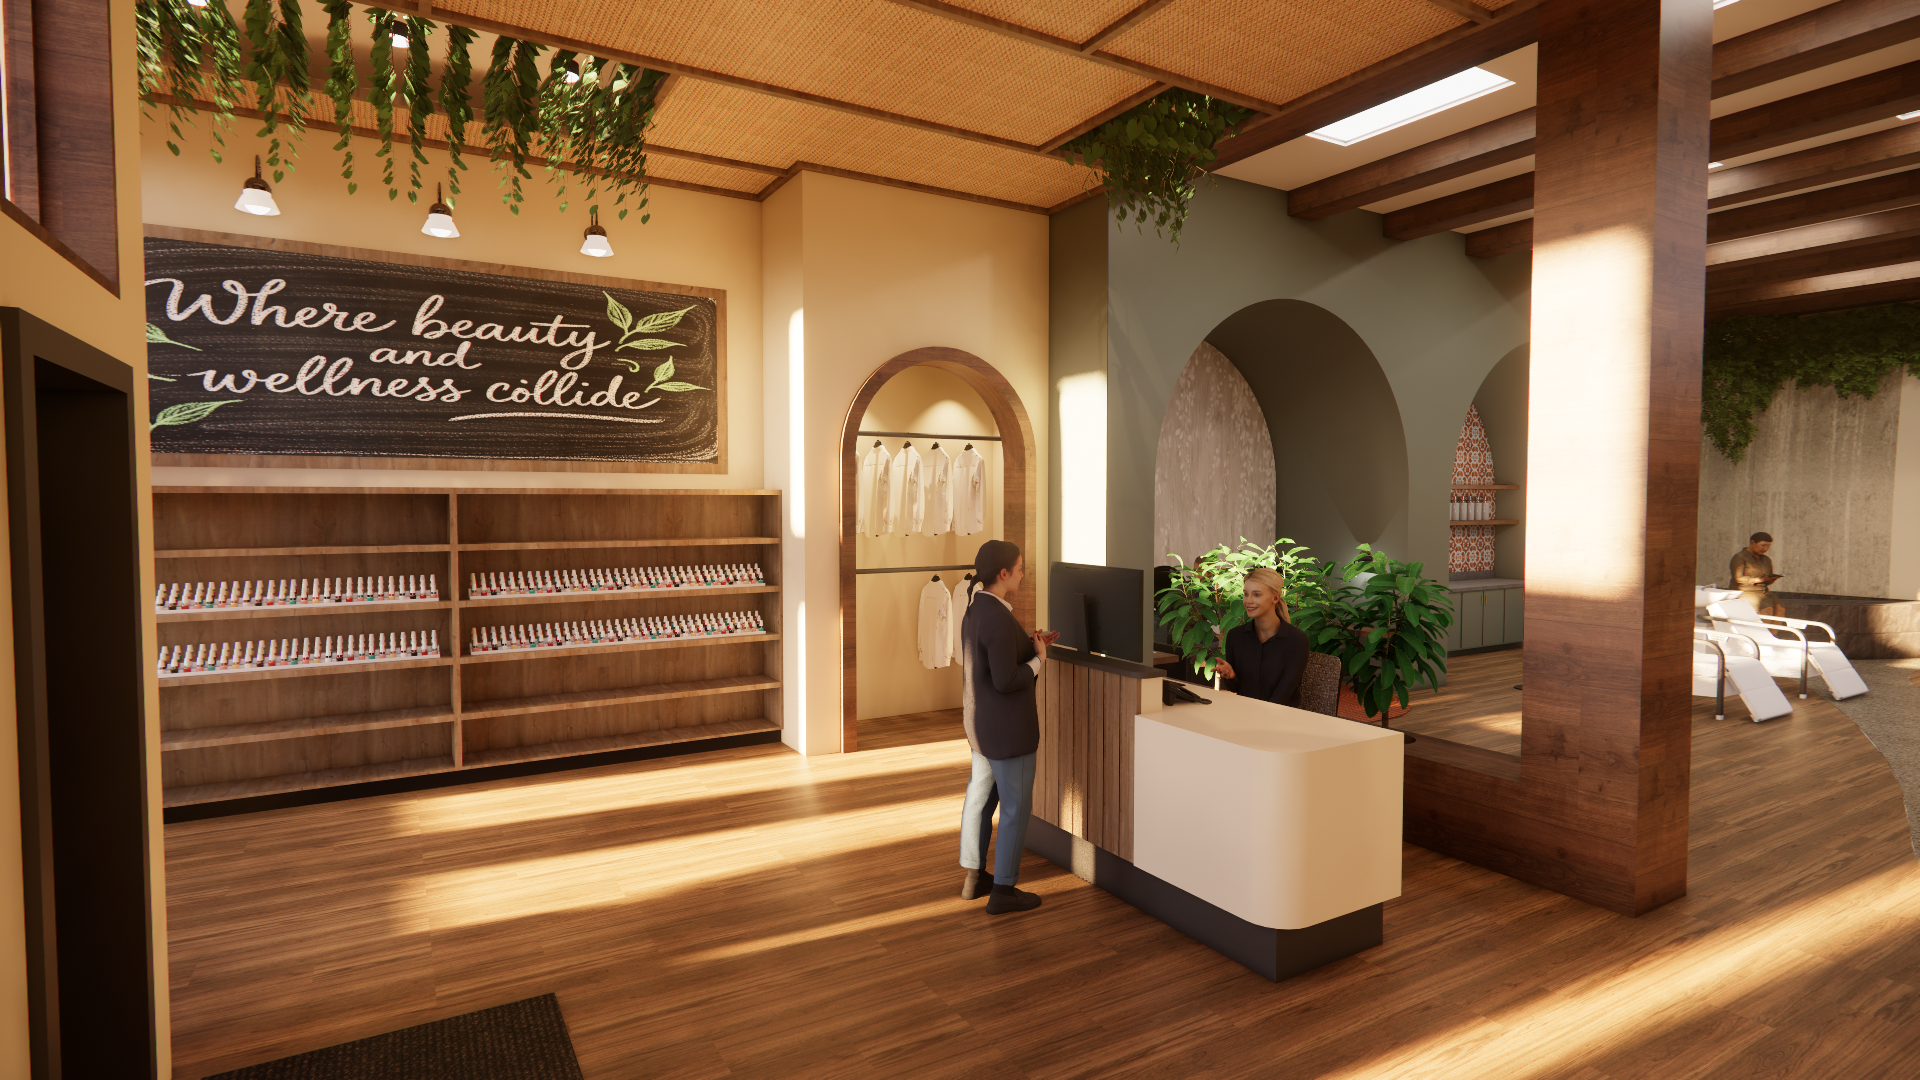
Reception
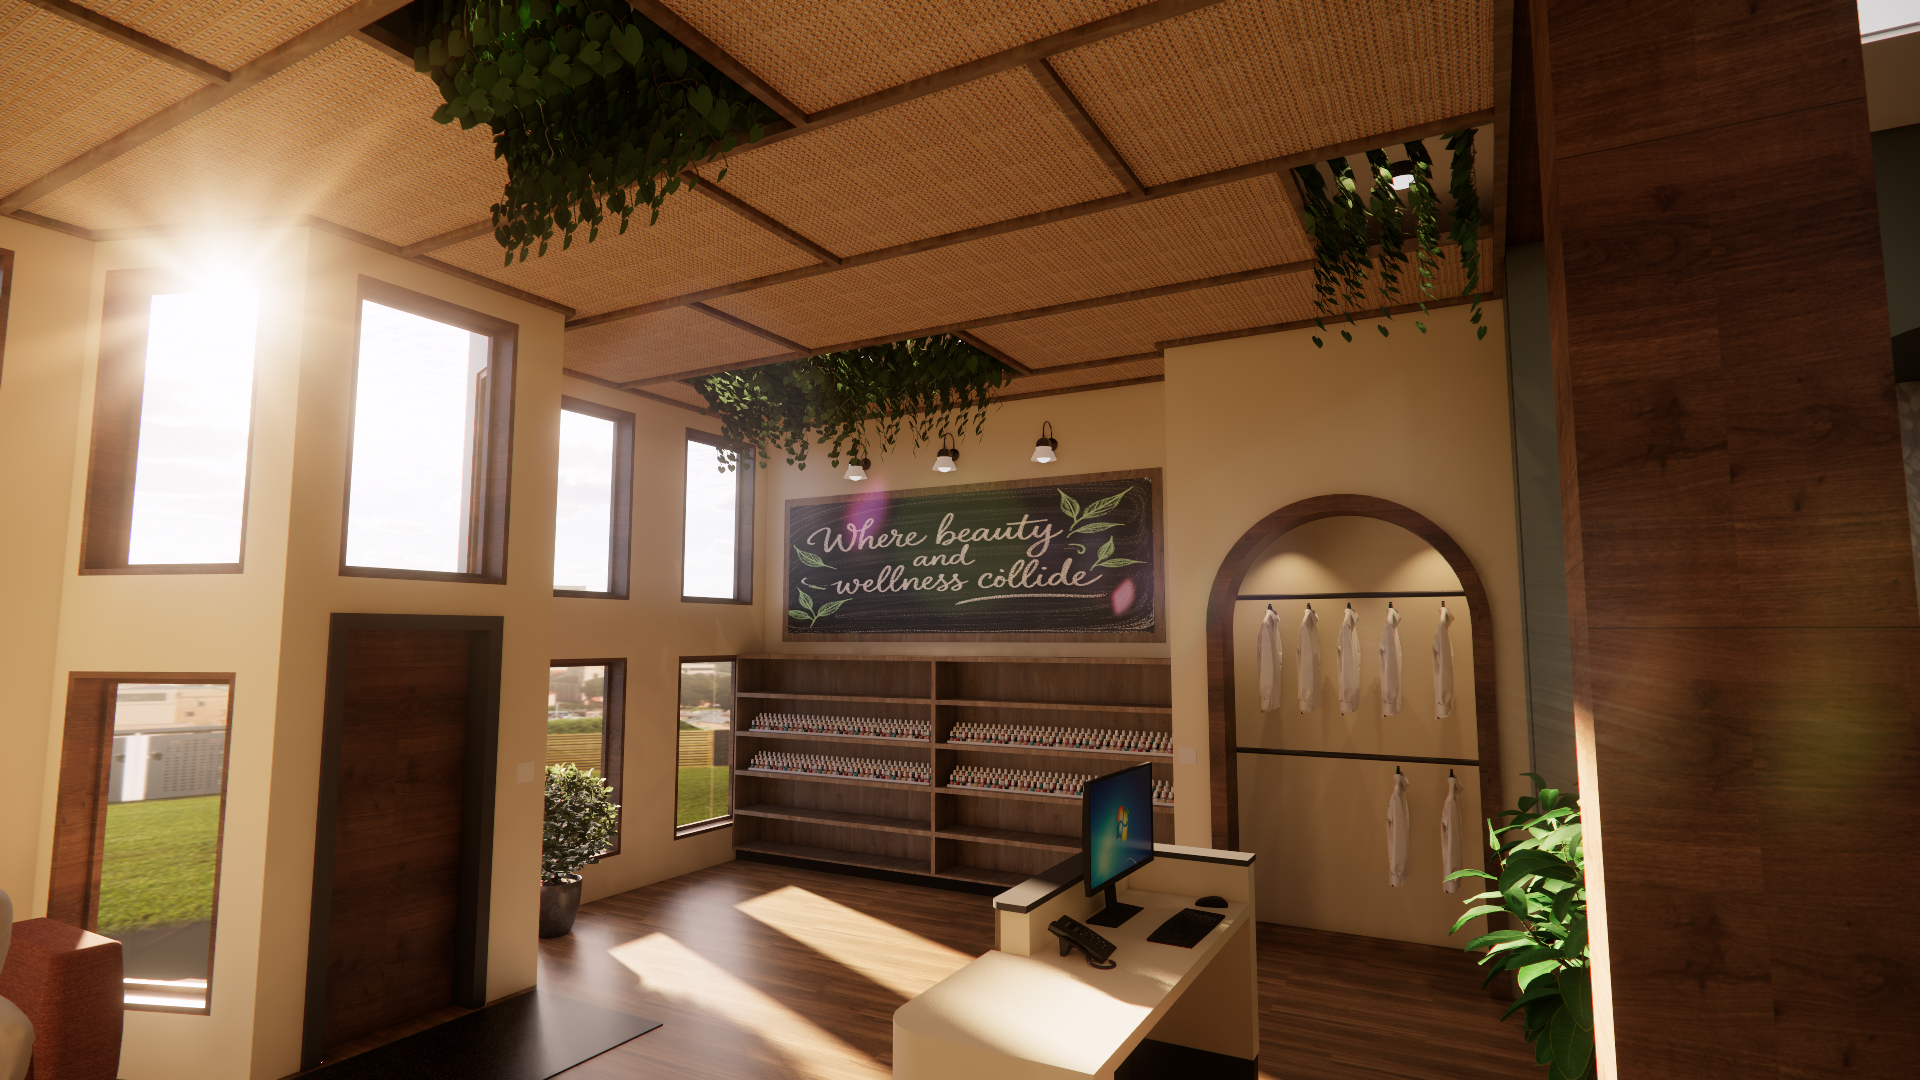
Reception
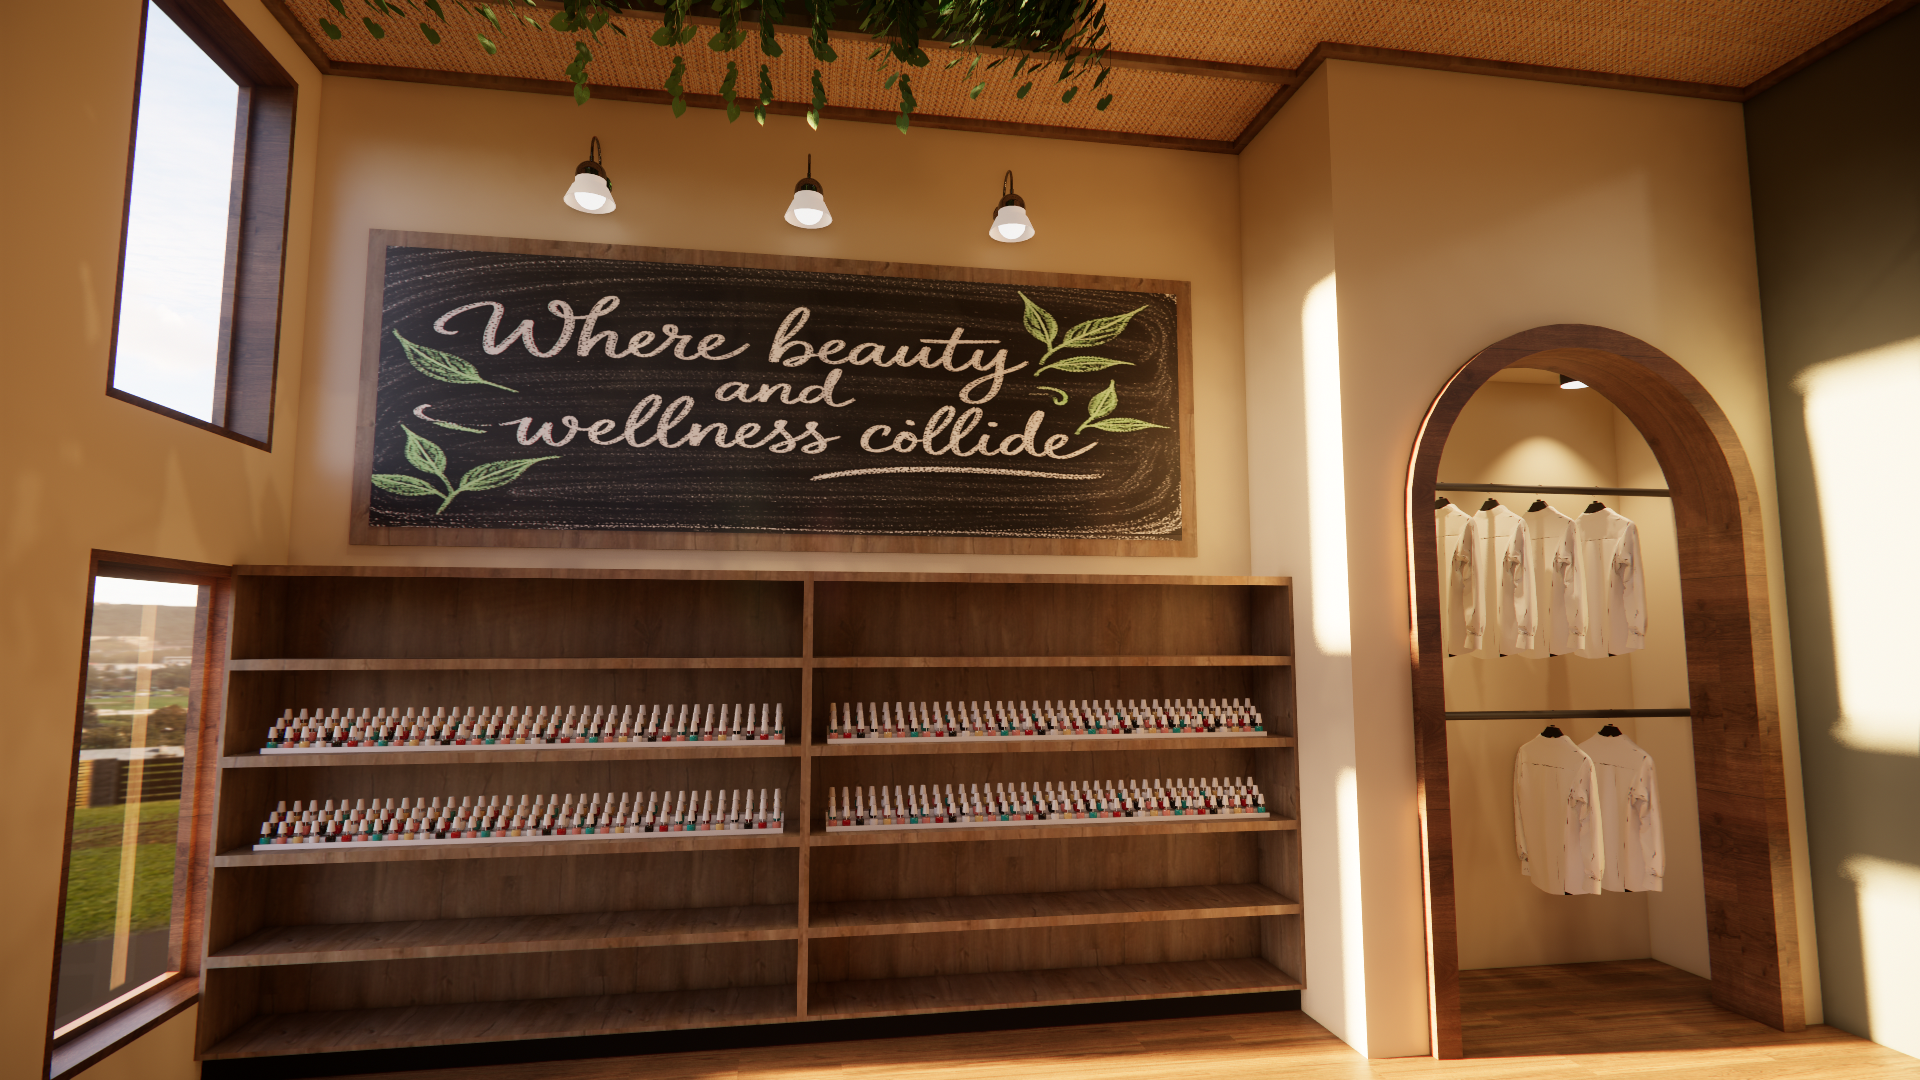
Retail & Coat Closet
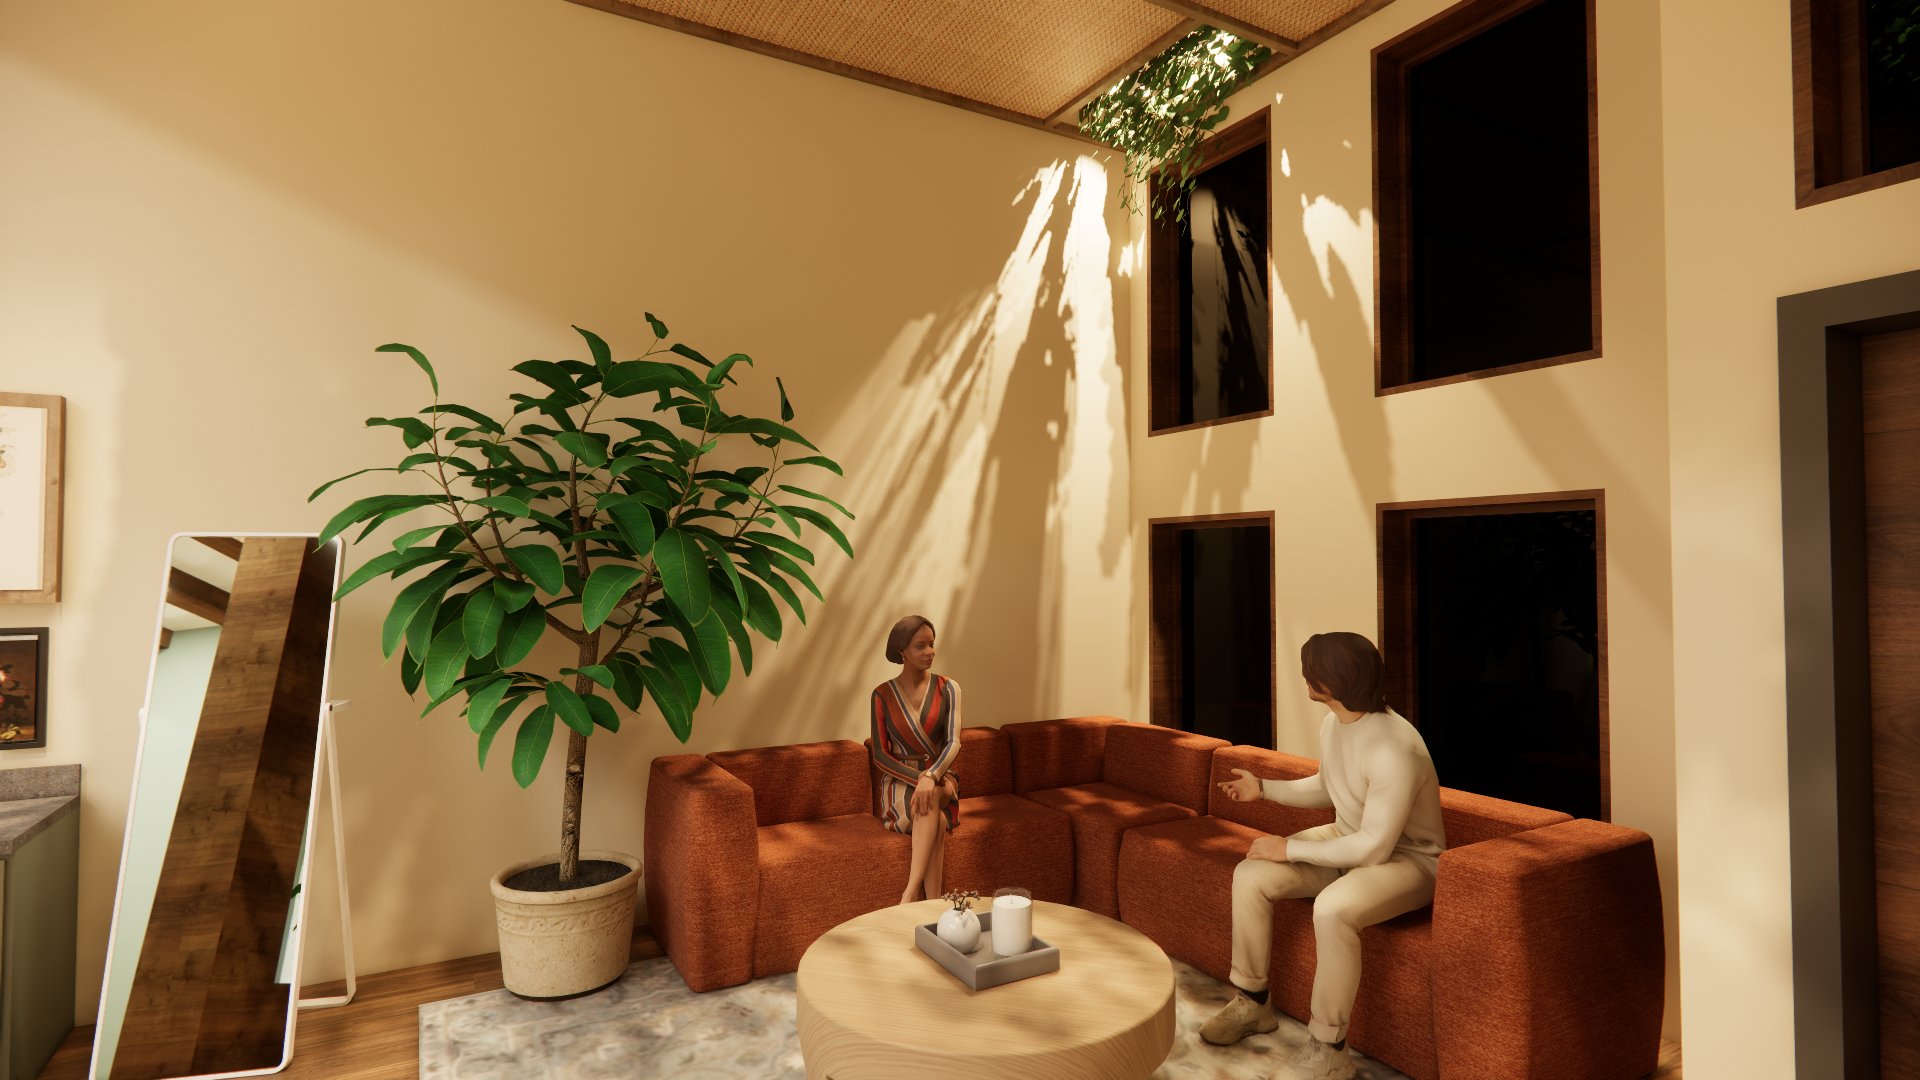
Waiting Area
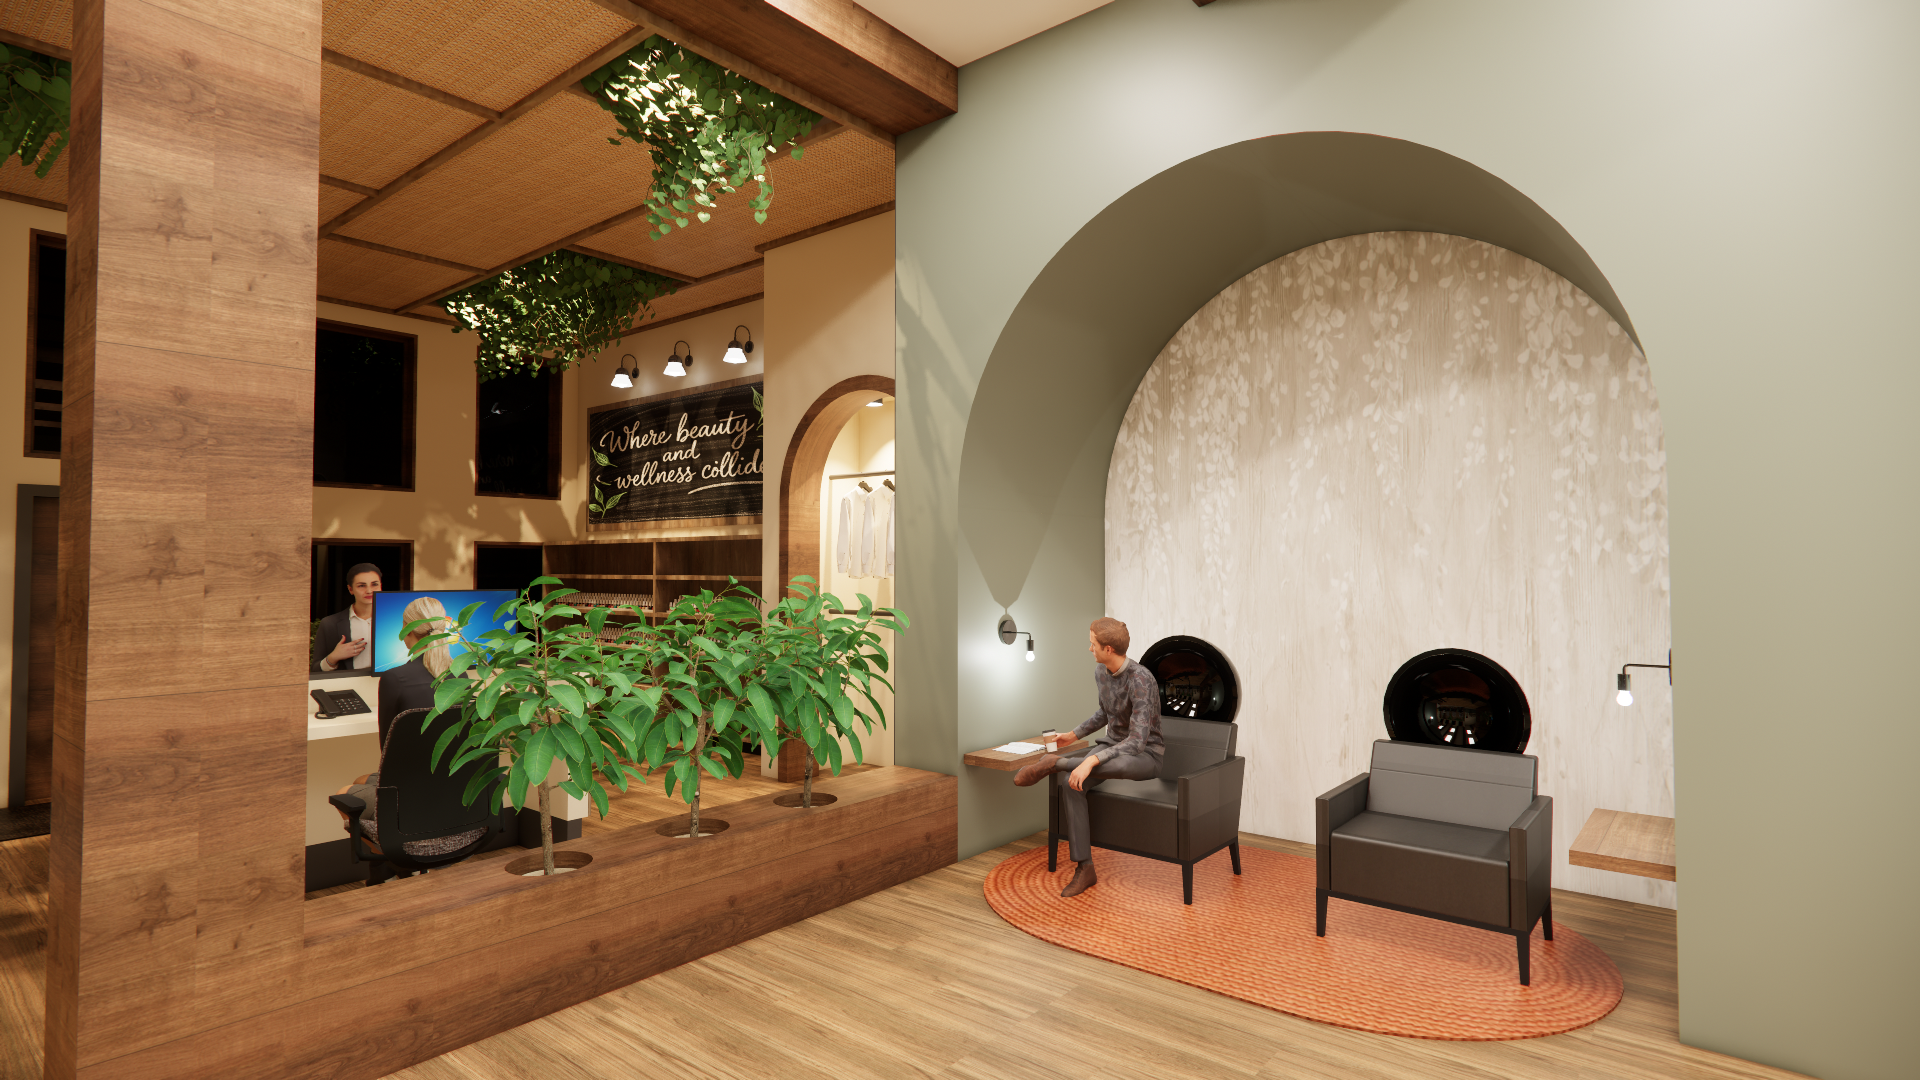
Dryer Station
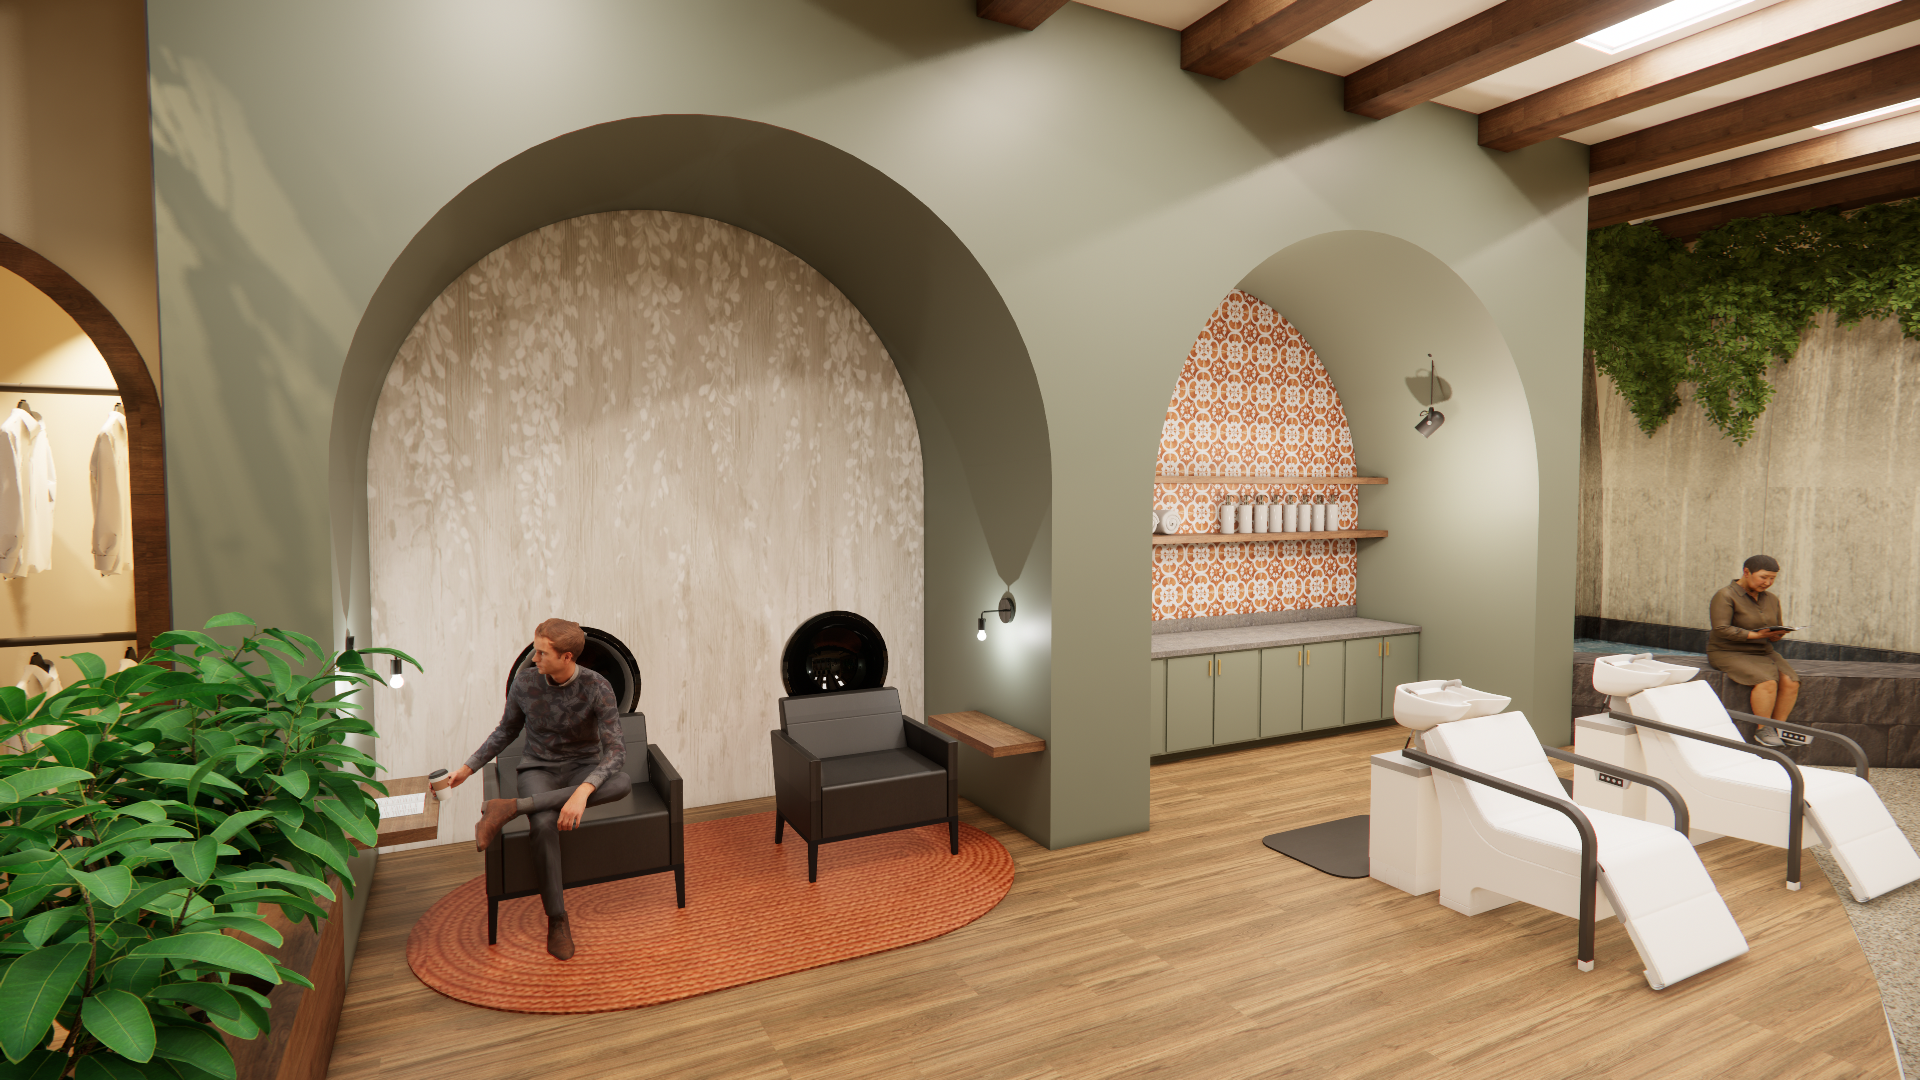
Dryer Station & Shampoo Station
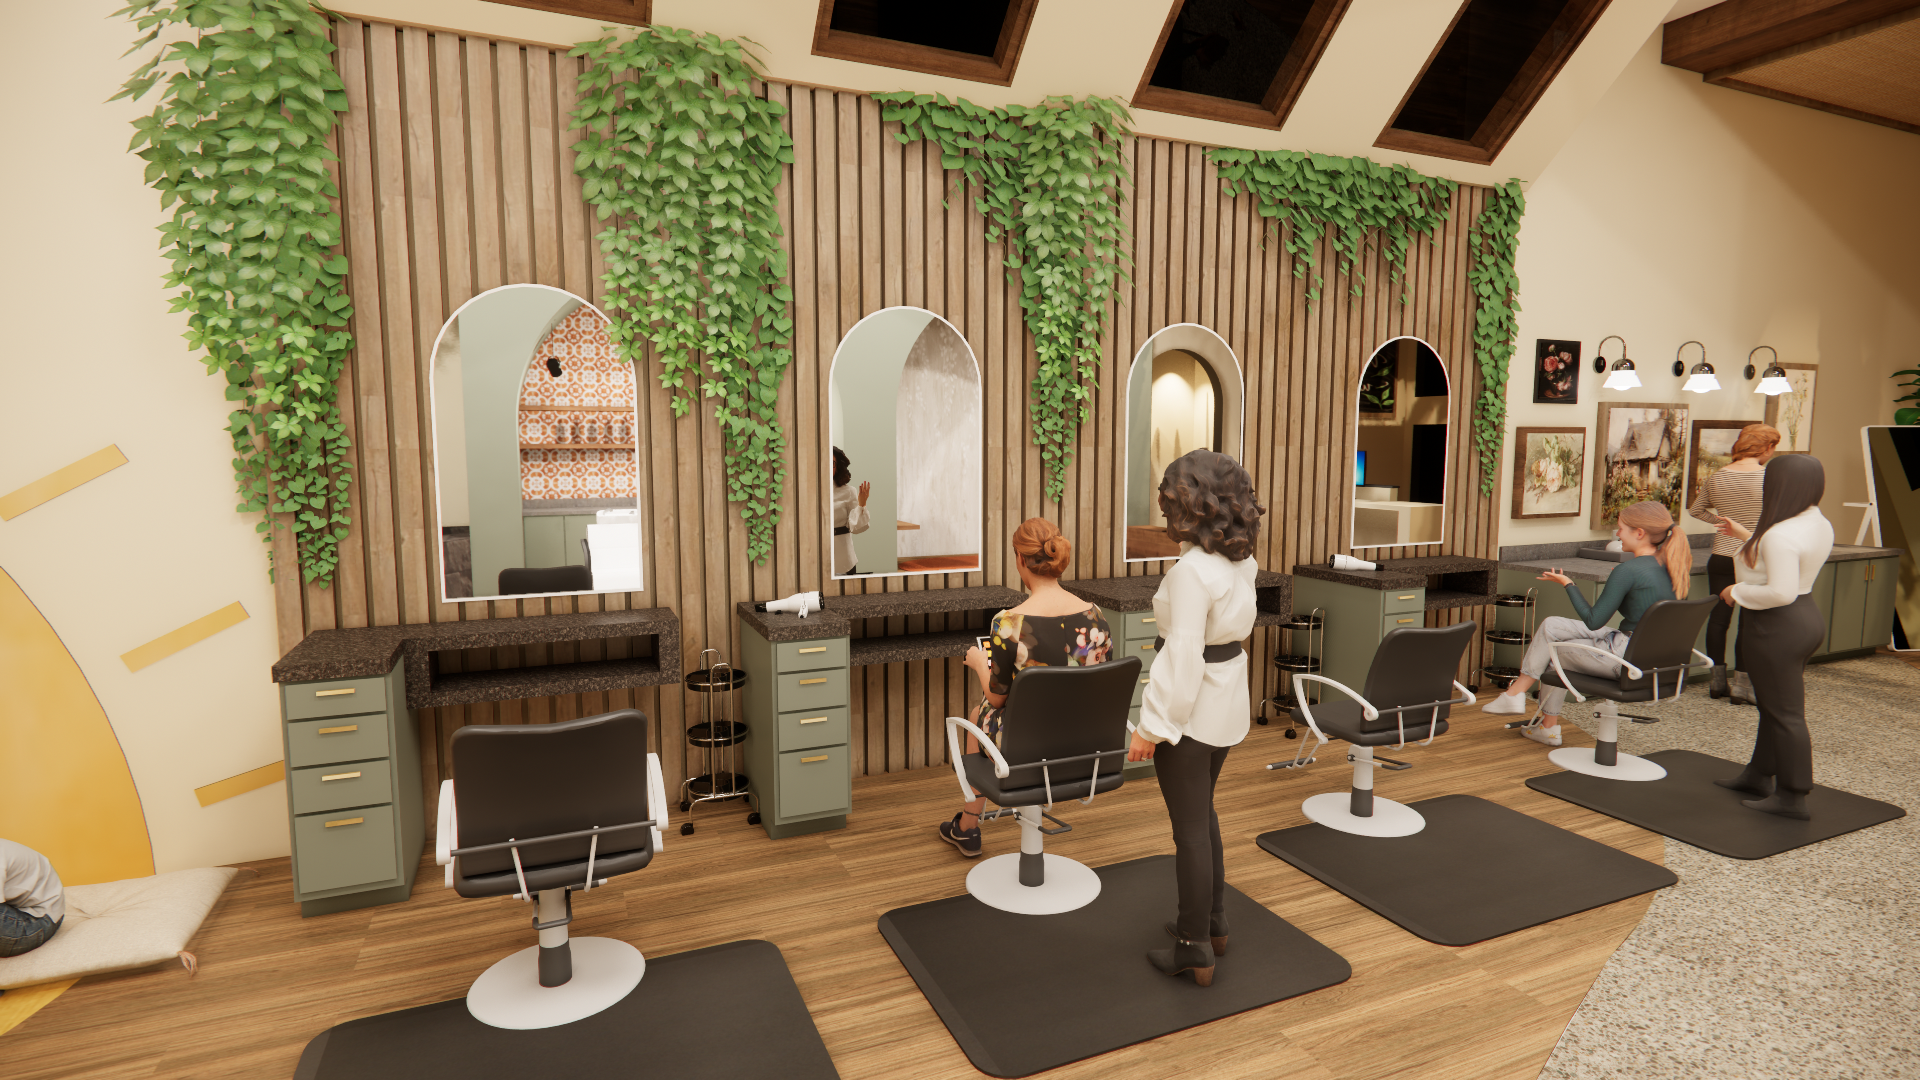
Styling Stations
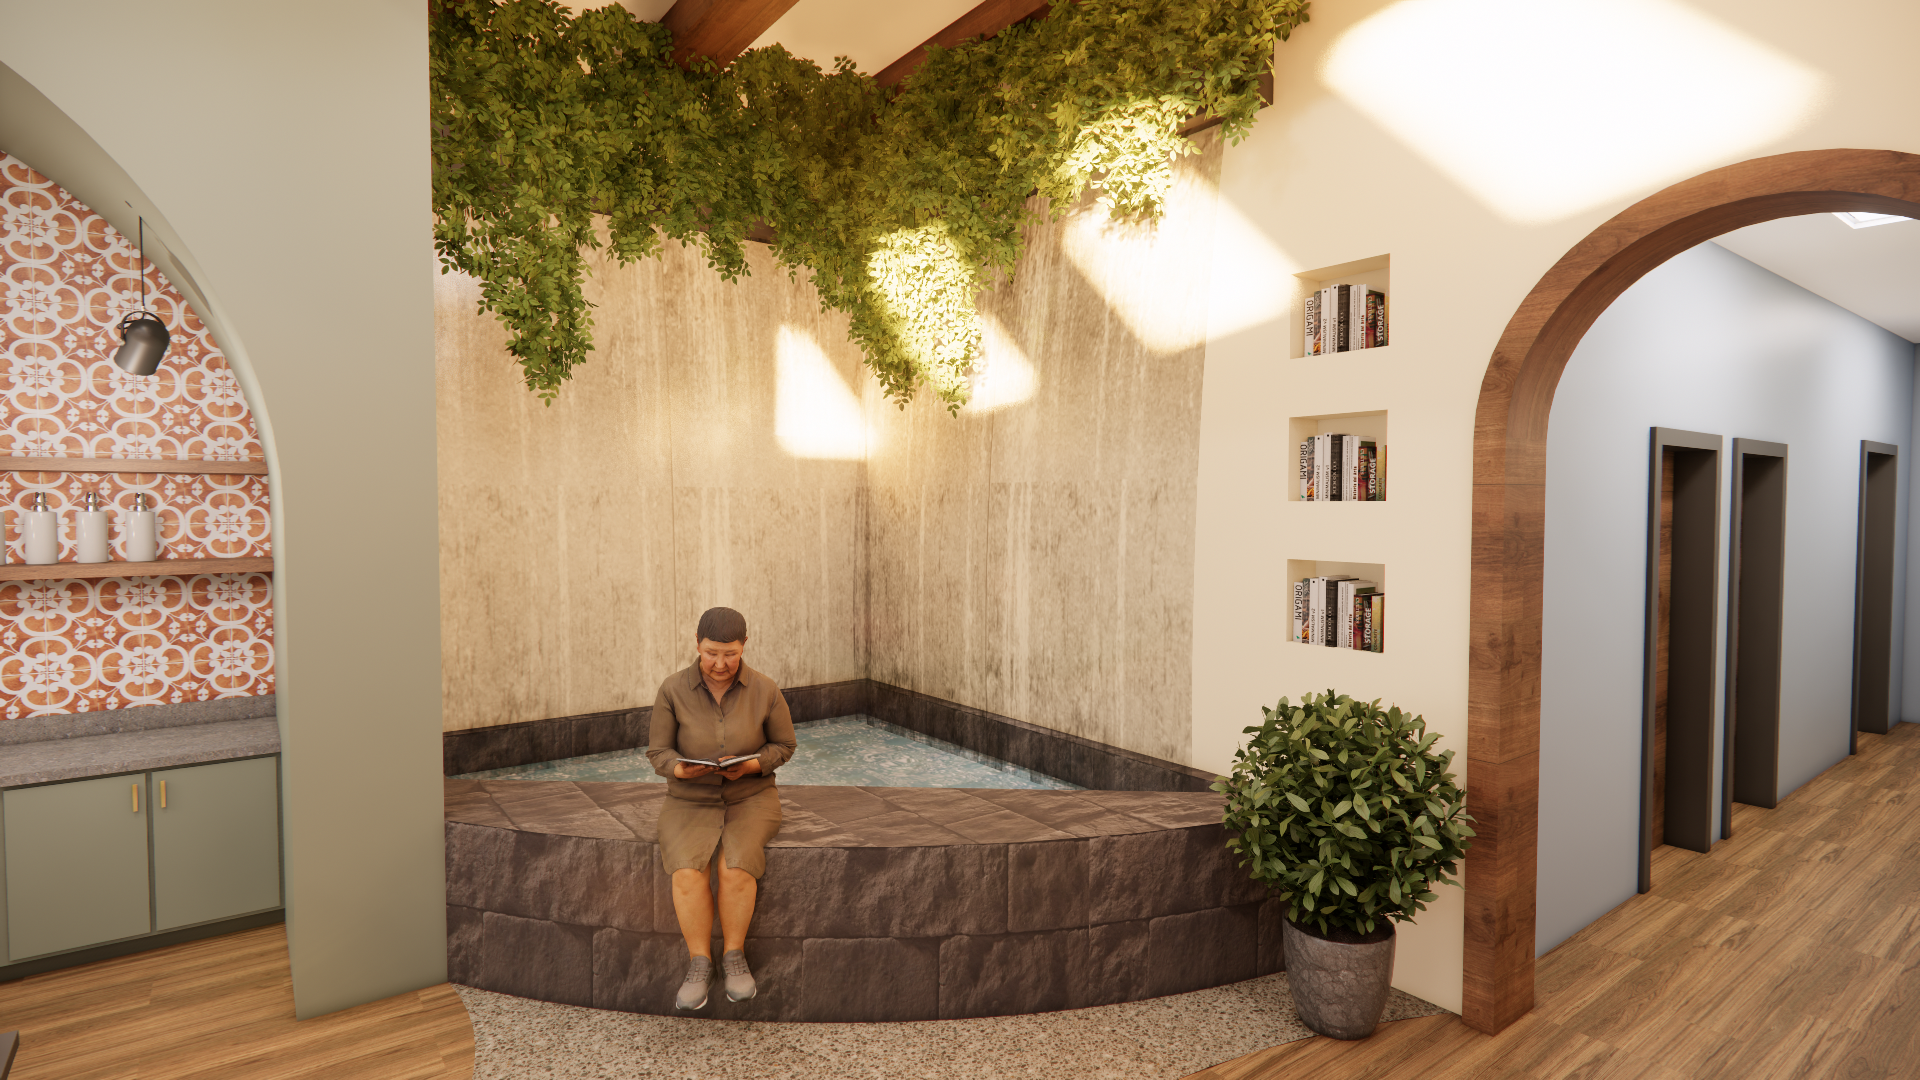
Water Feature
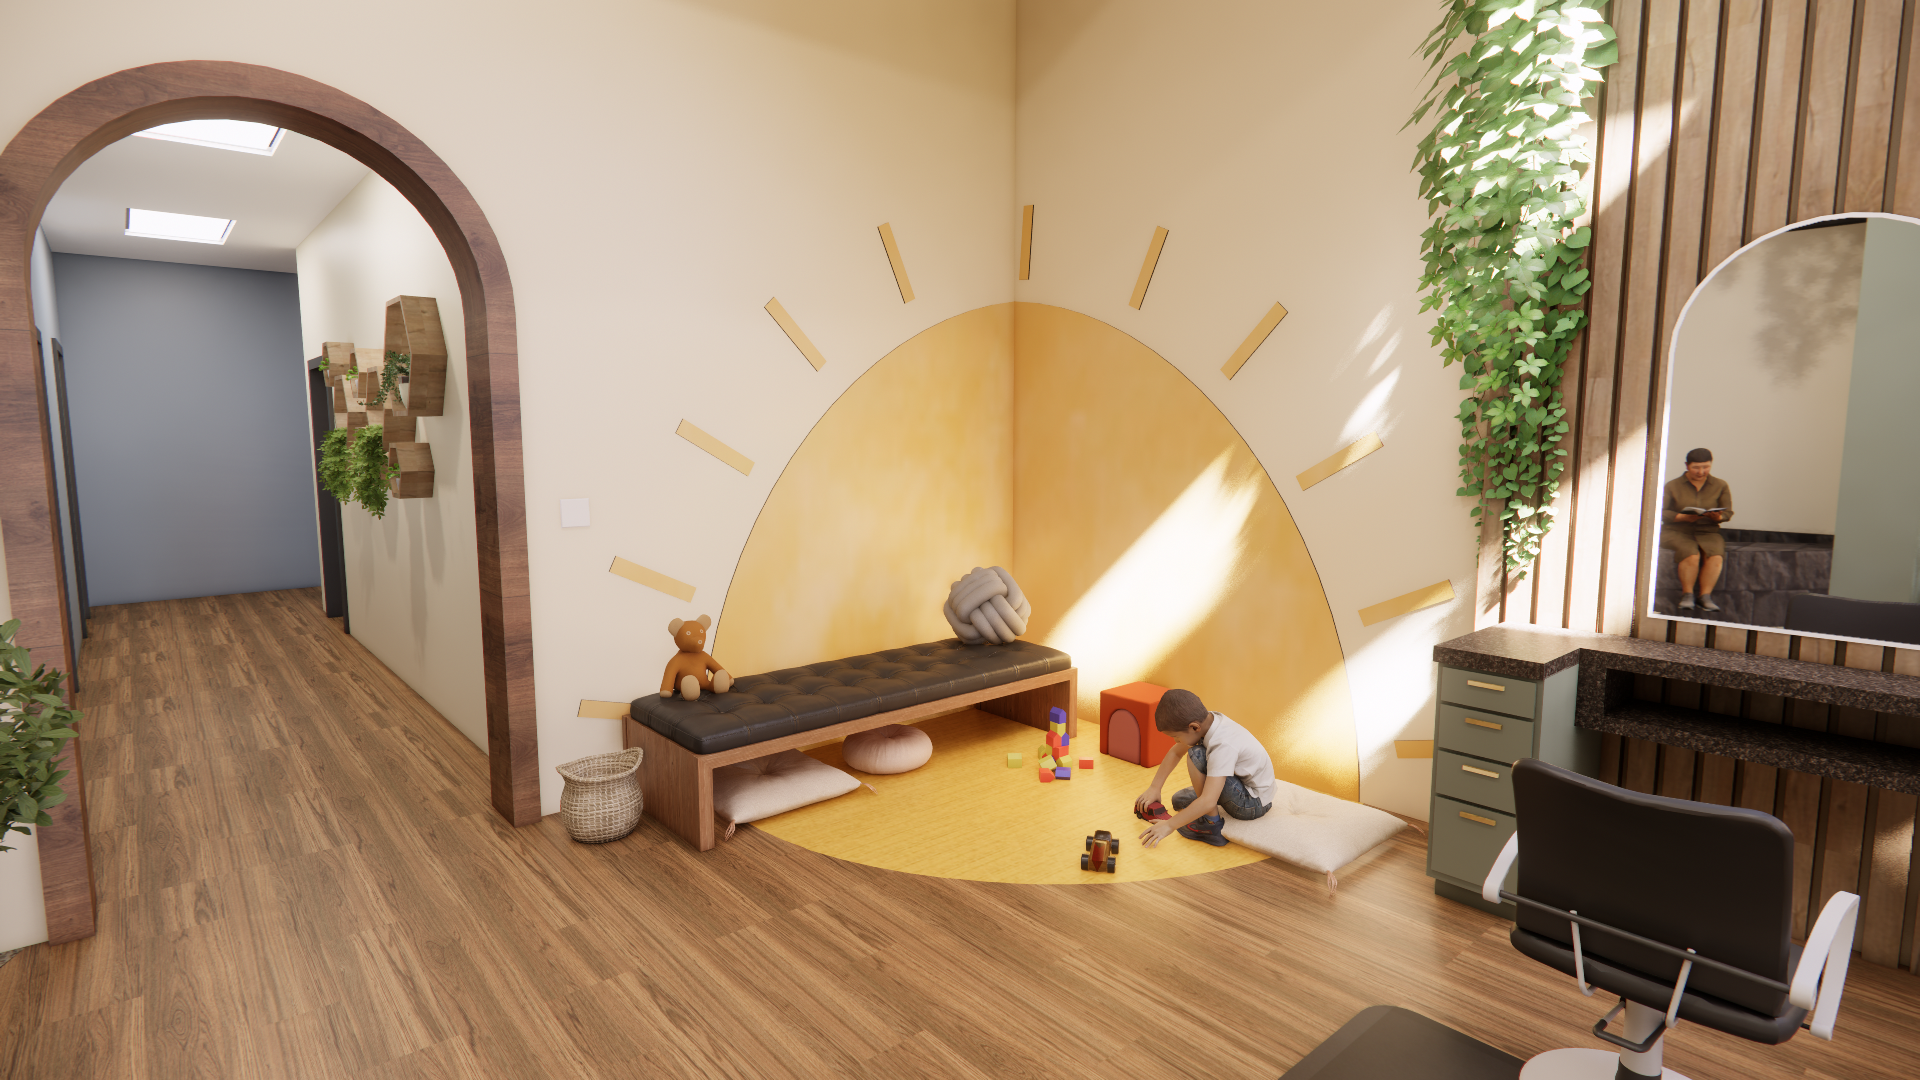
Kids Corner
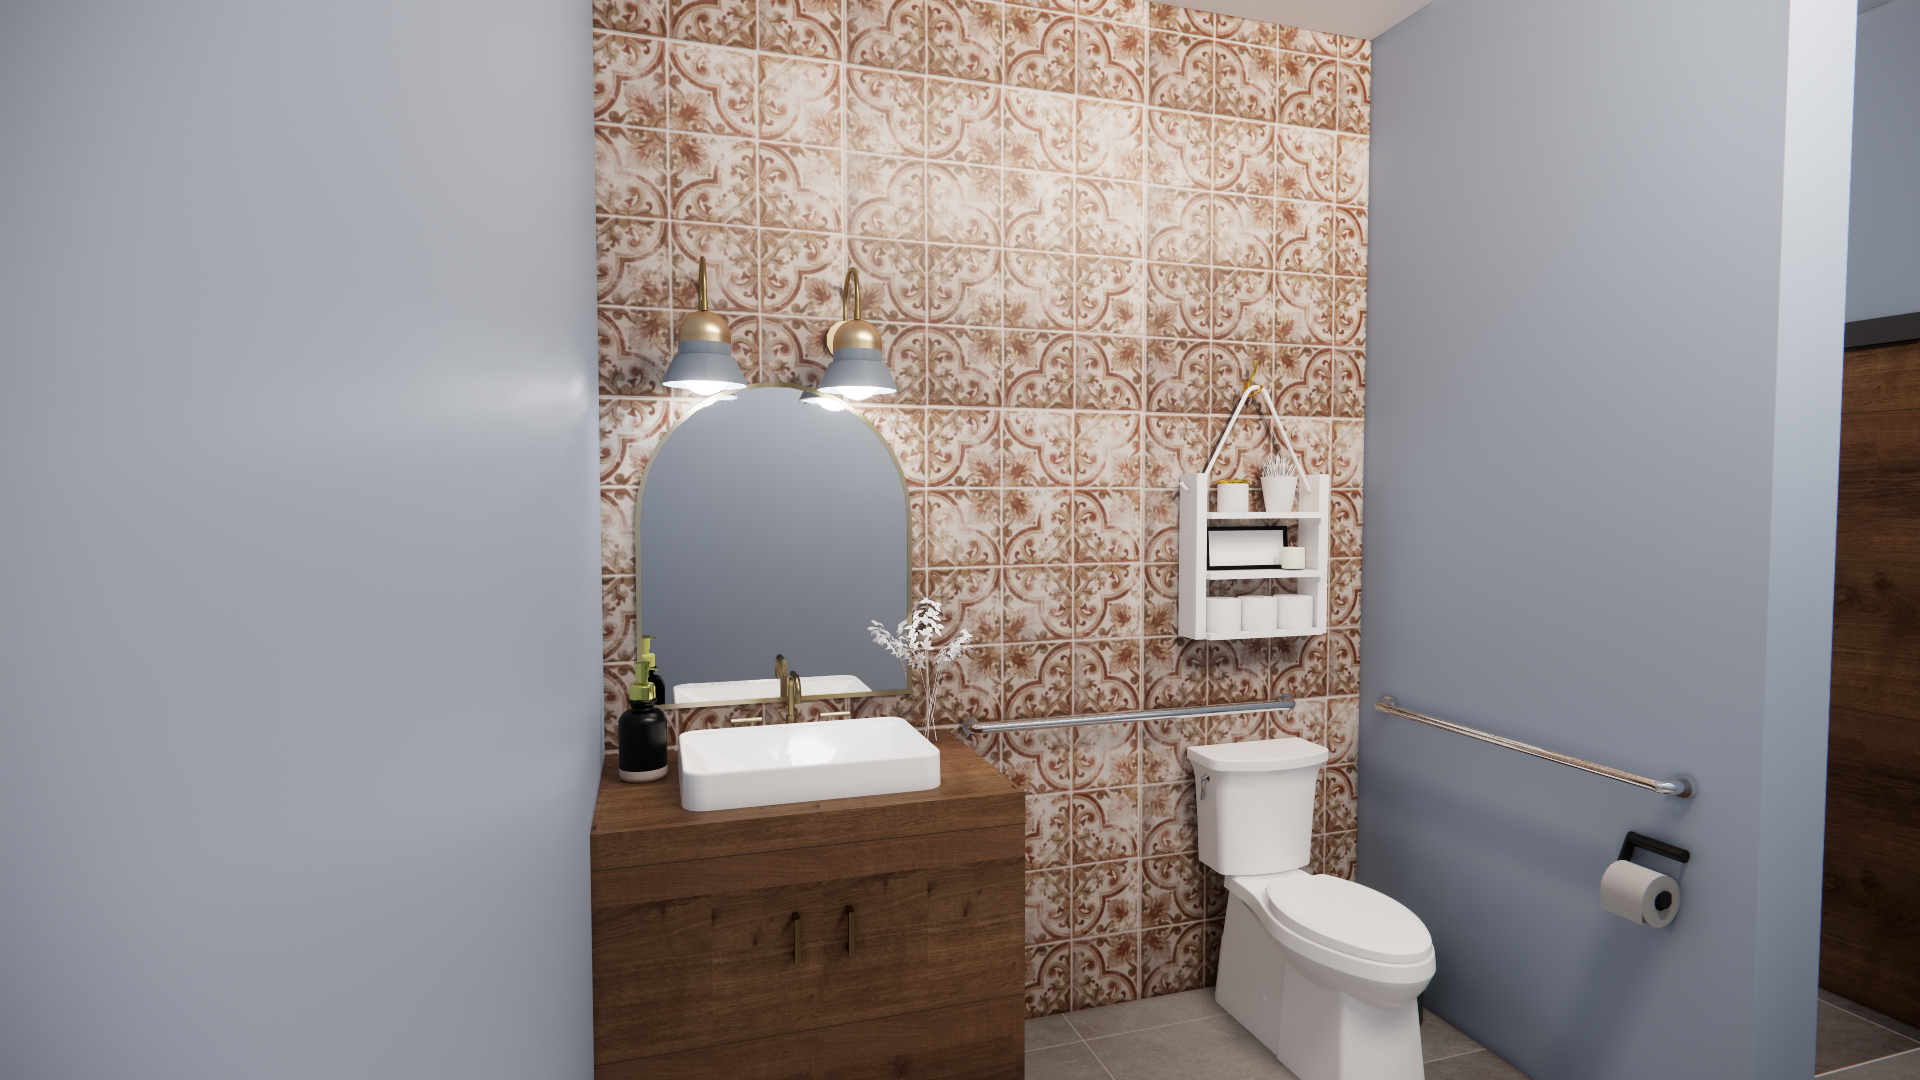
ADA Compliant Bathroom