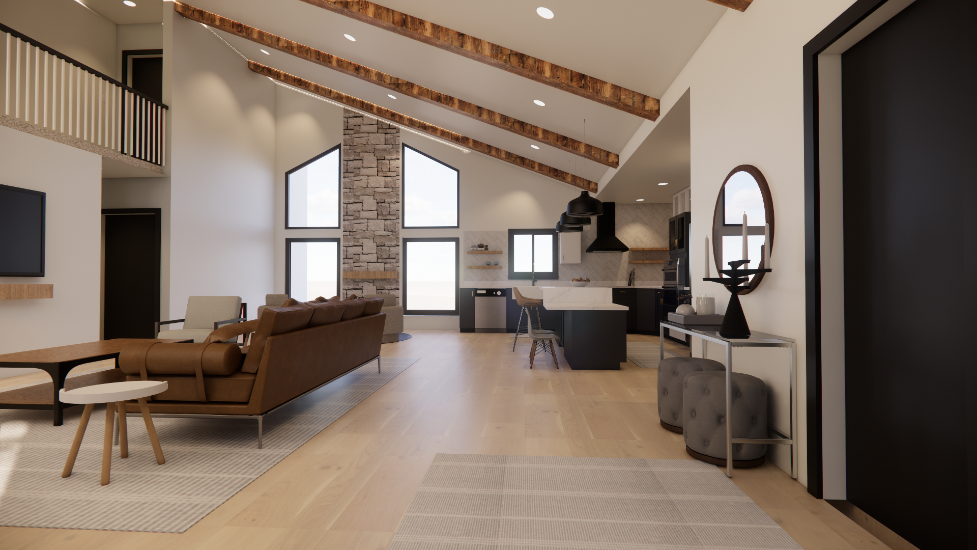
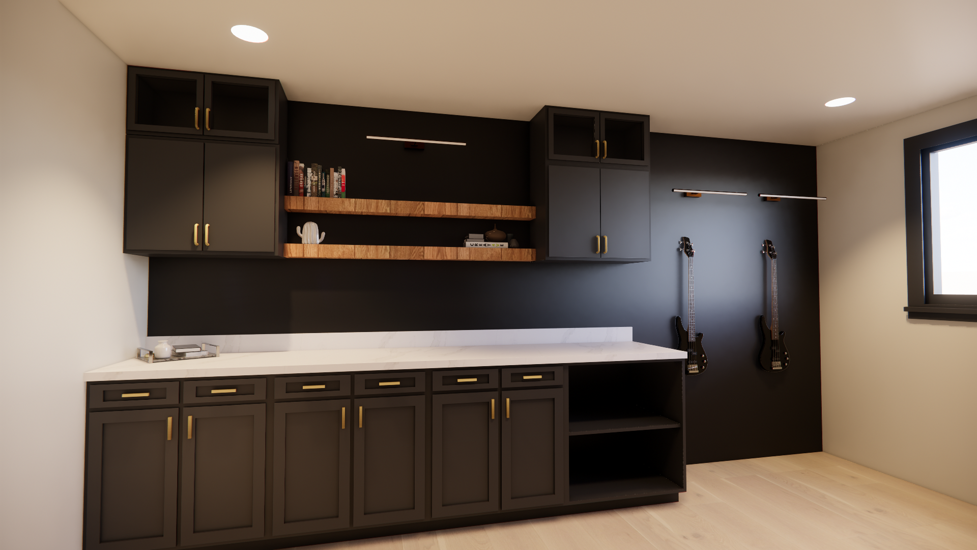
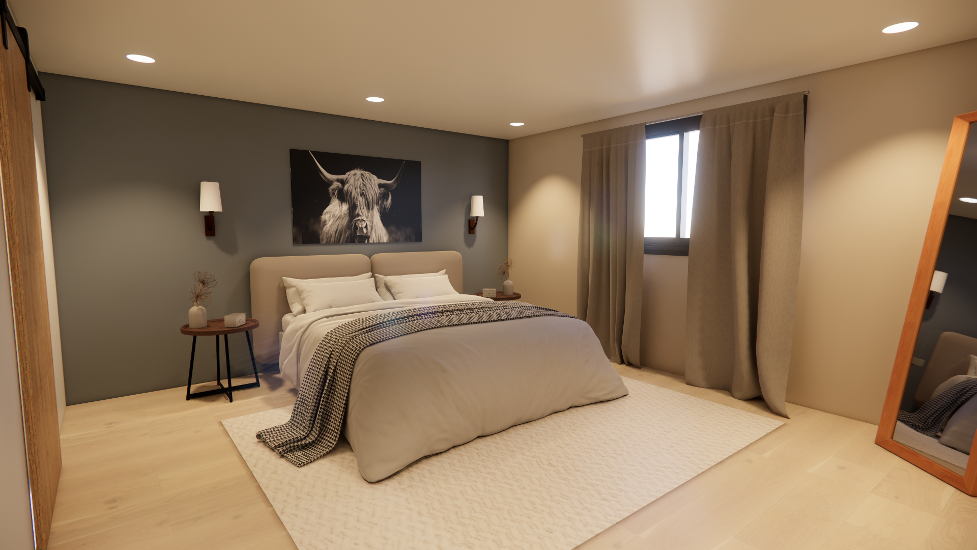
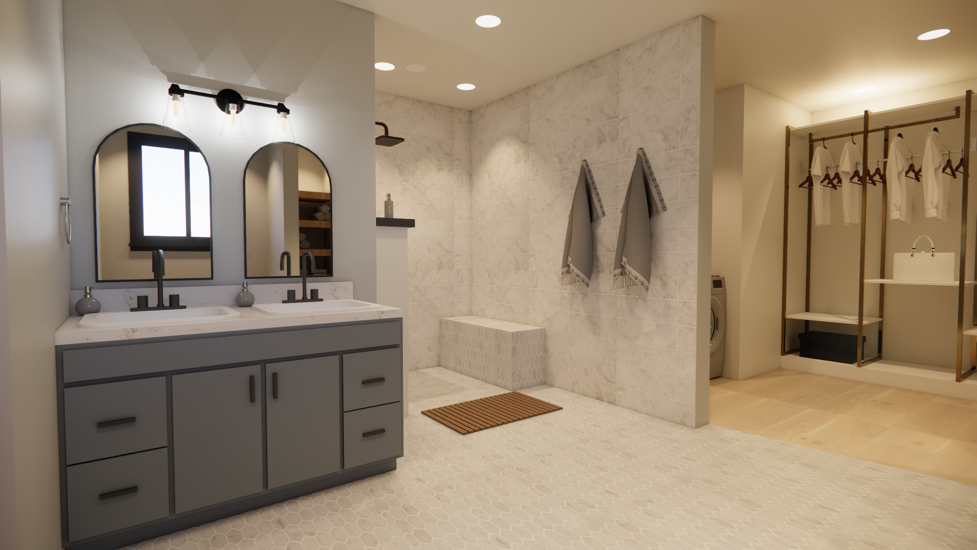
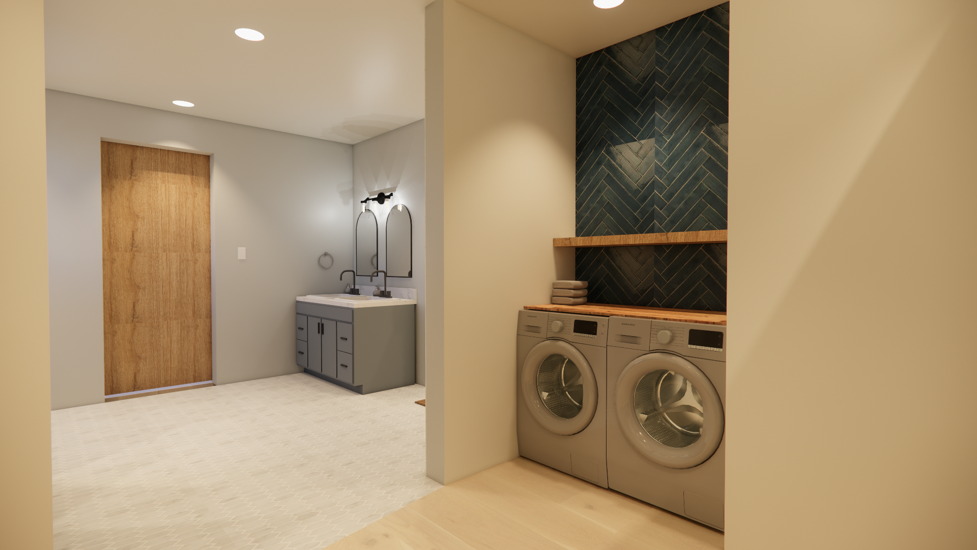
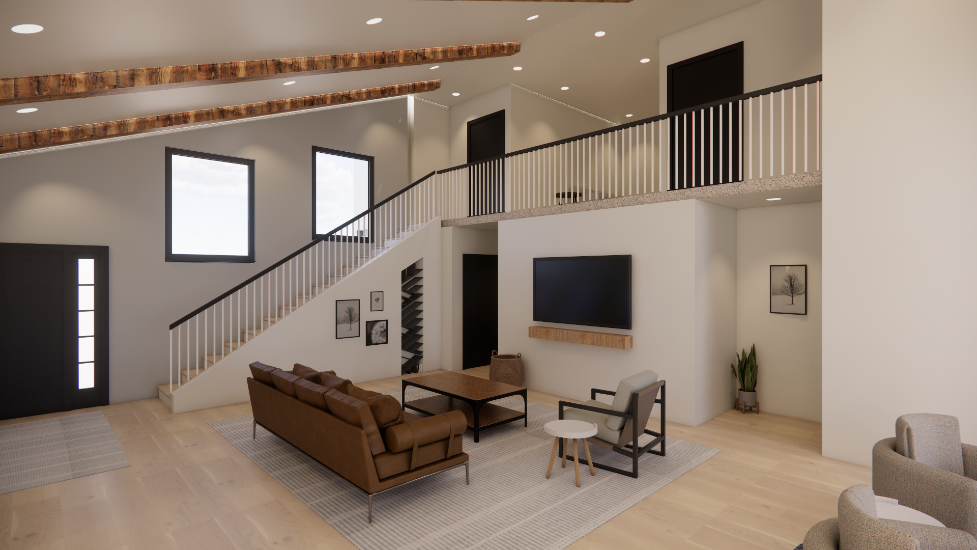
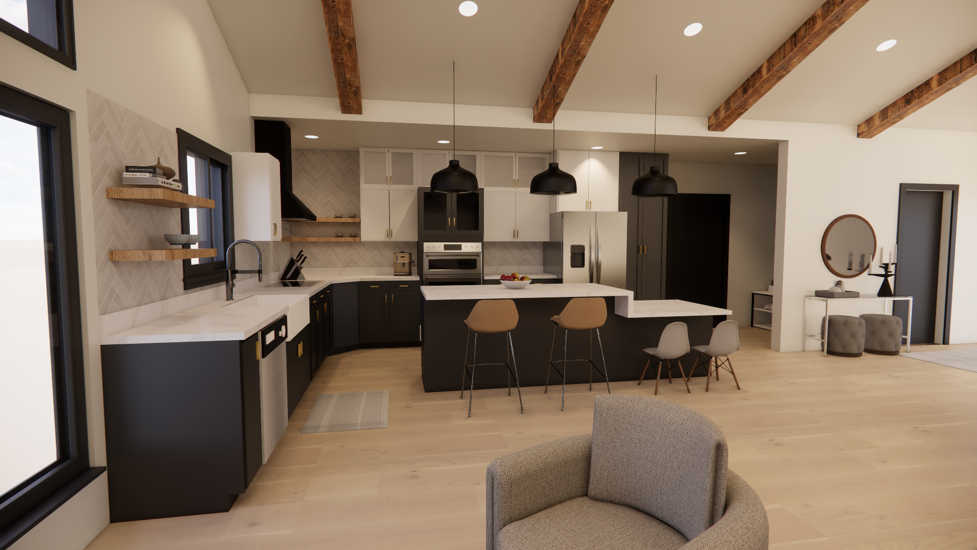
This project is a new construction build home designed for a couple who plan to stay in it long-term. The house will have three bedrooms, two full bathrooms, and one half bath, along with an office space. It features an open floor plan with high ceilings and large windows to create a bright, comfortable, and welcoming environment. The main area includes a functional kitchen and living space designed for everyday living. The home also has a loft with two bedrooms, a full bathroom, and a lounge area, providing additional space and flexibility.