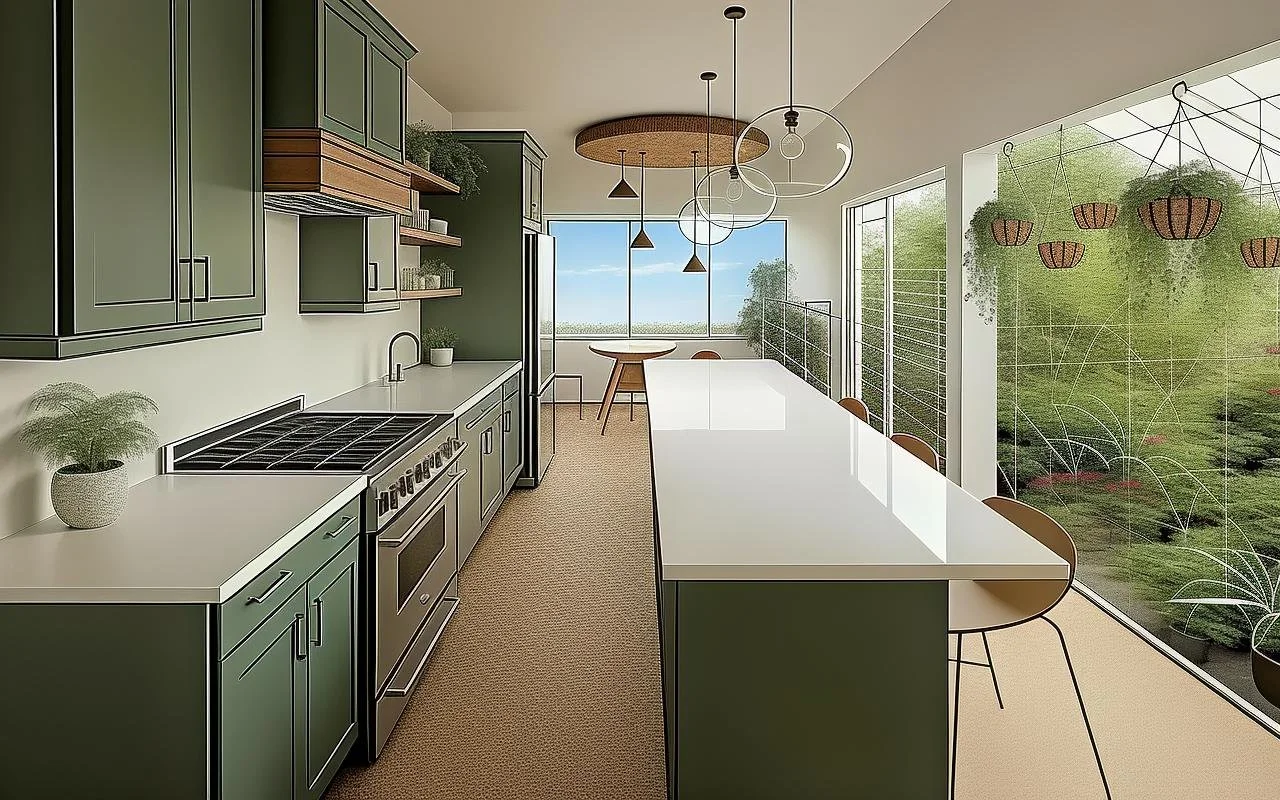
Verdant Hive Project
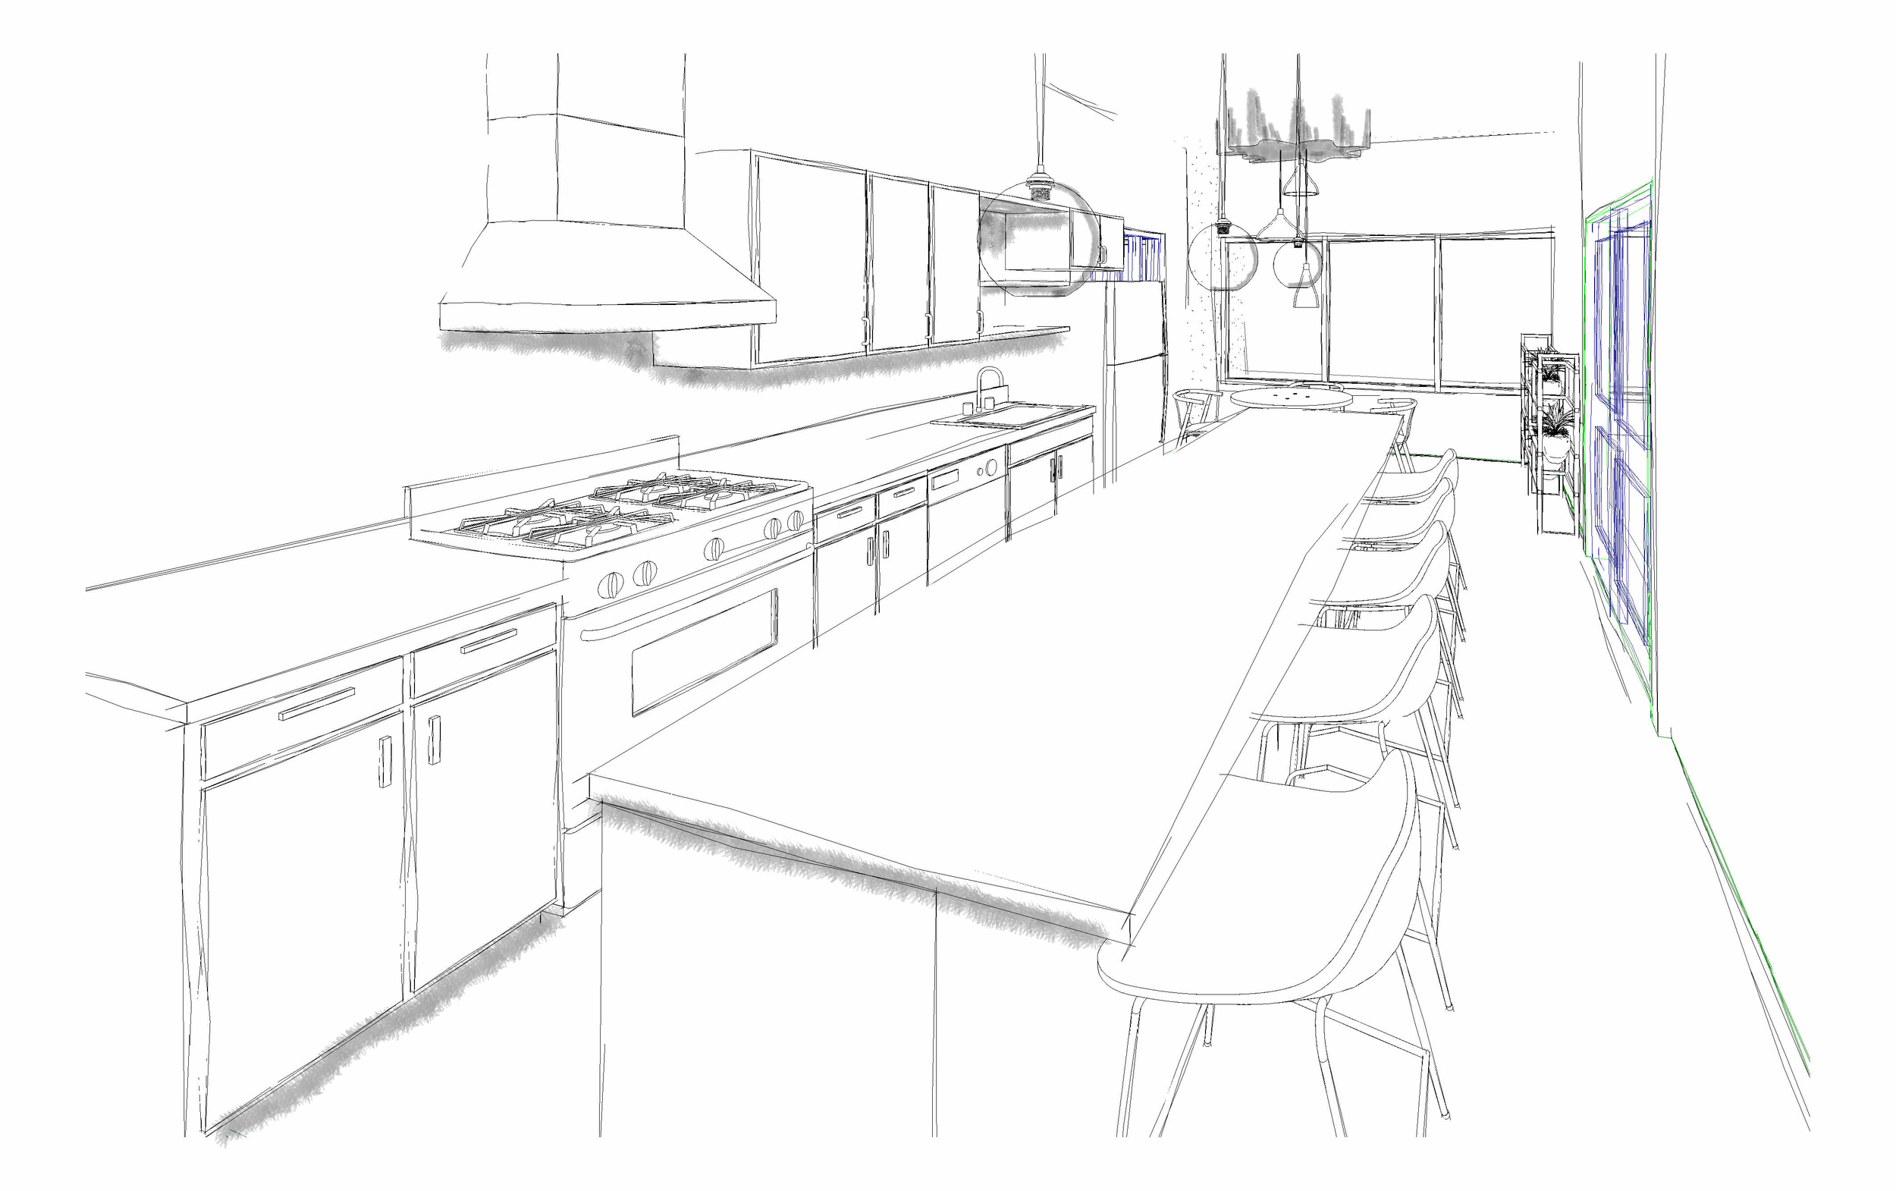
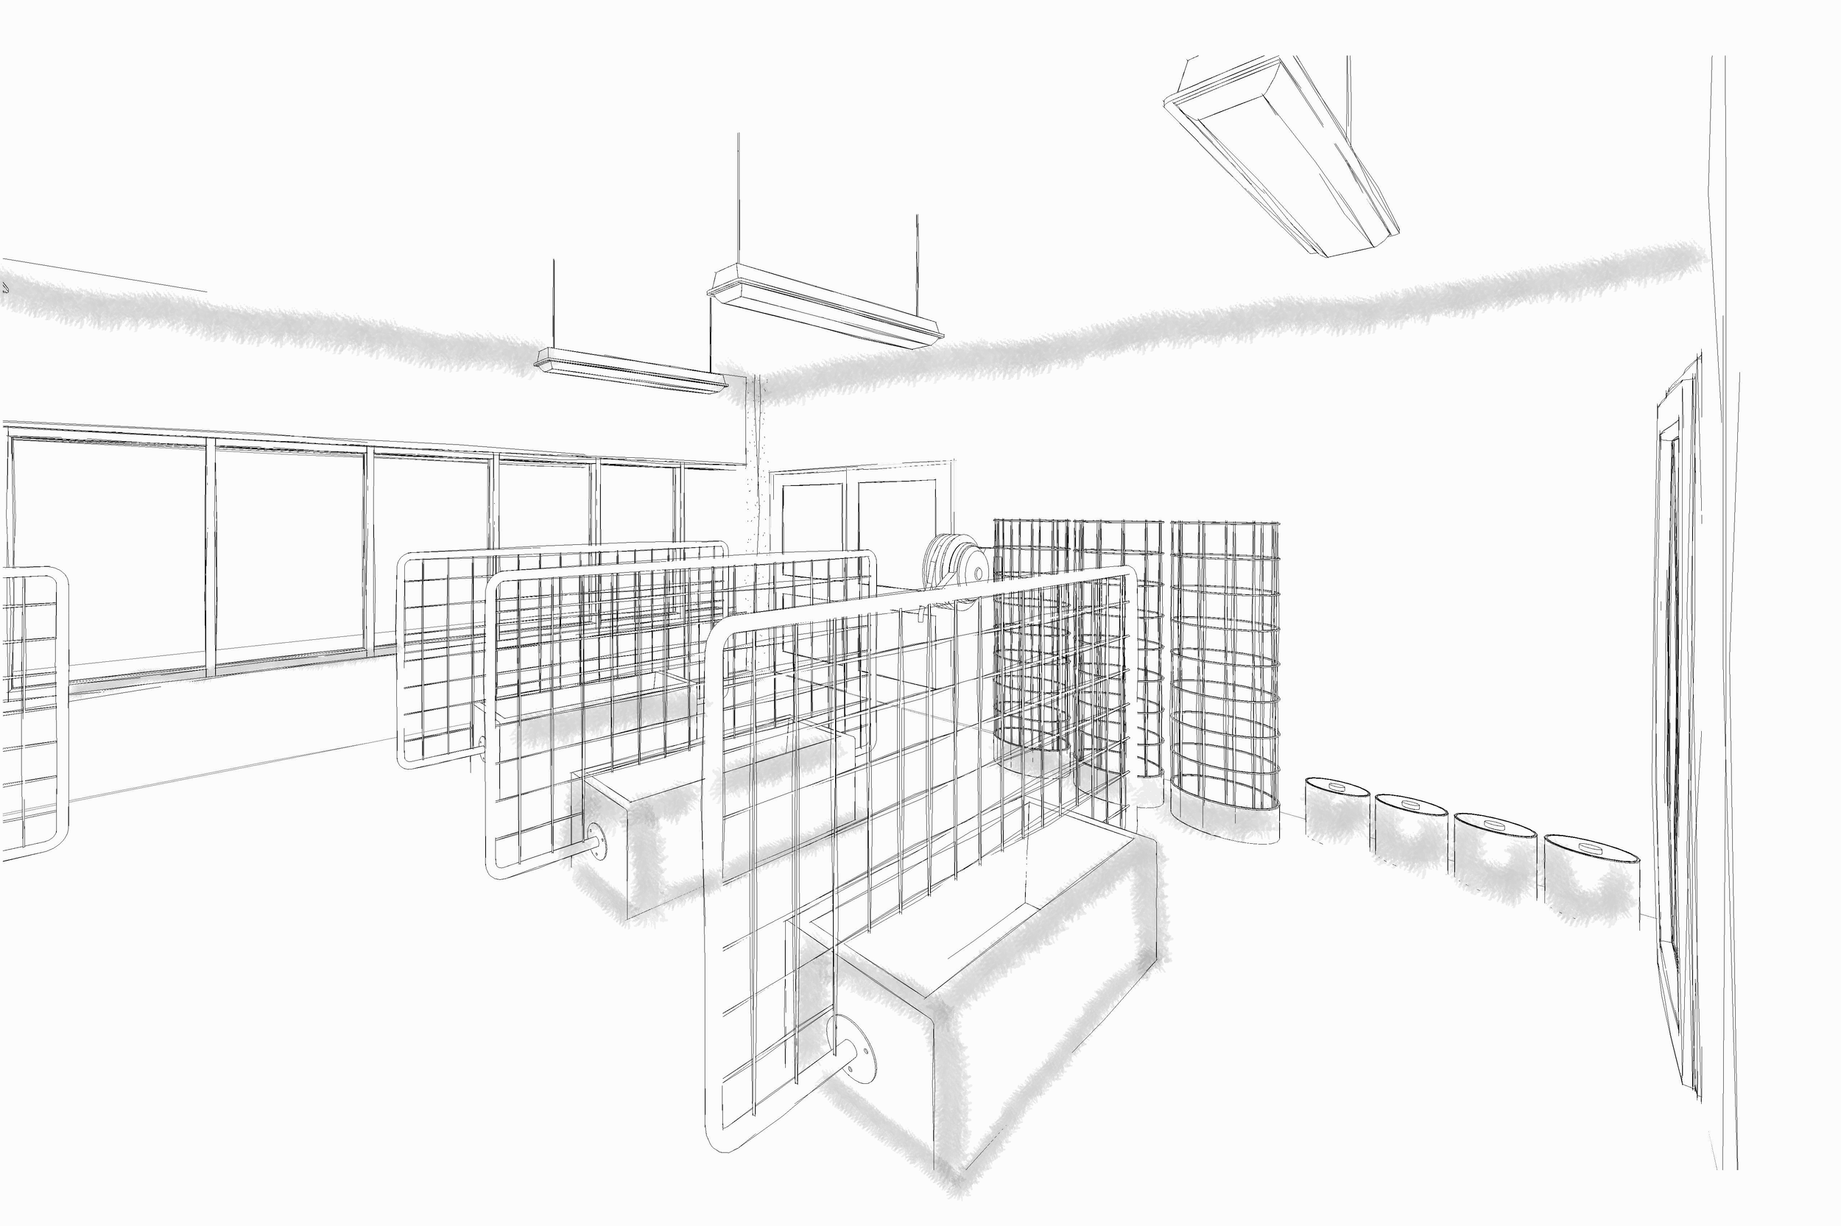
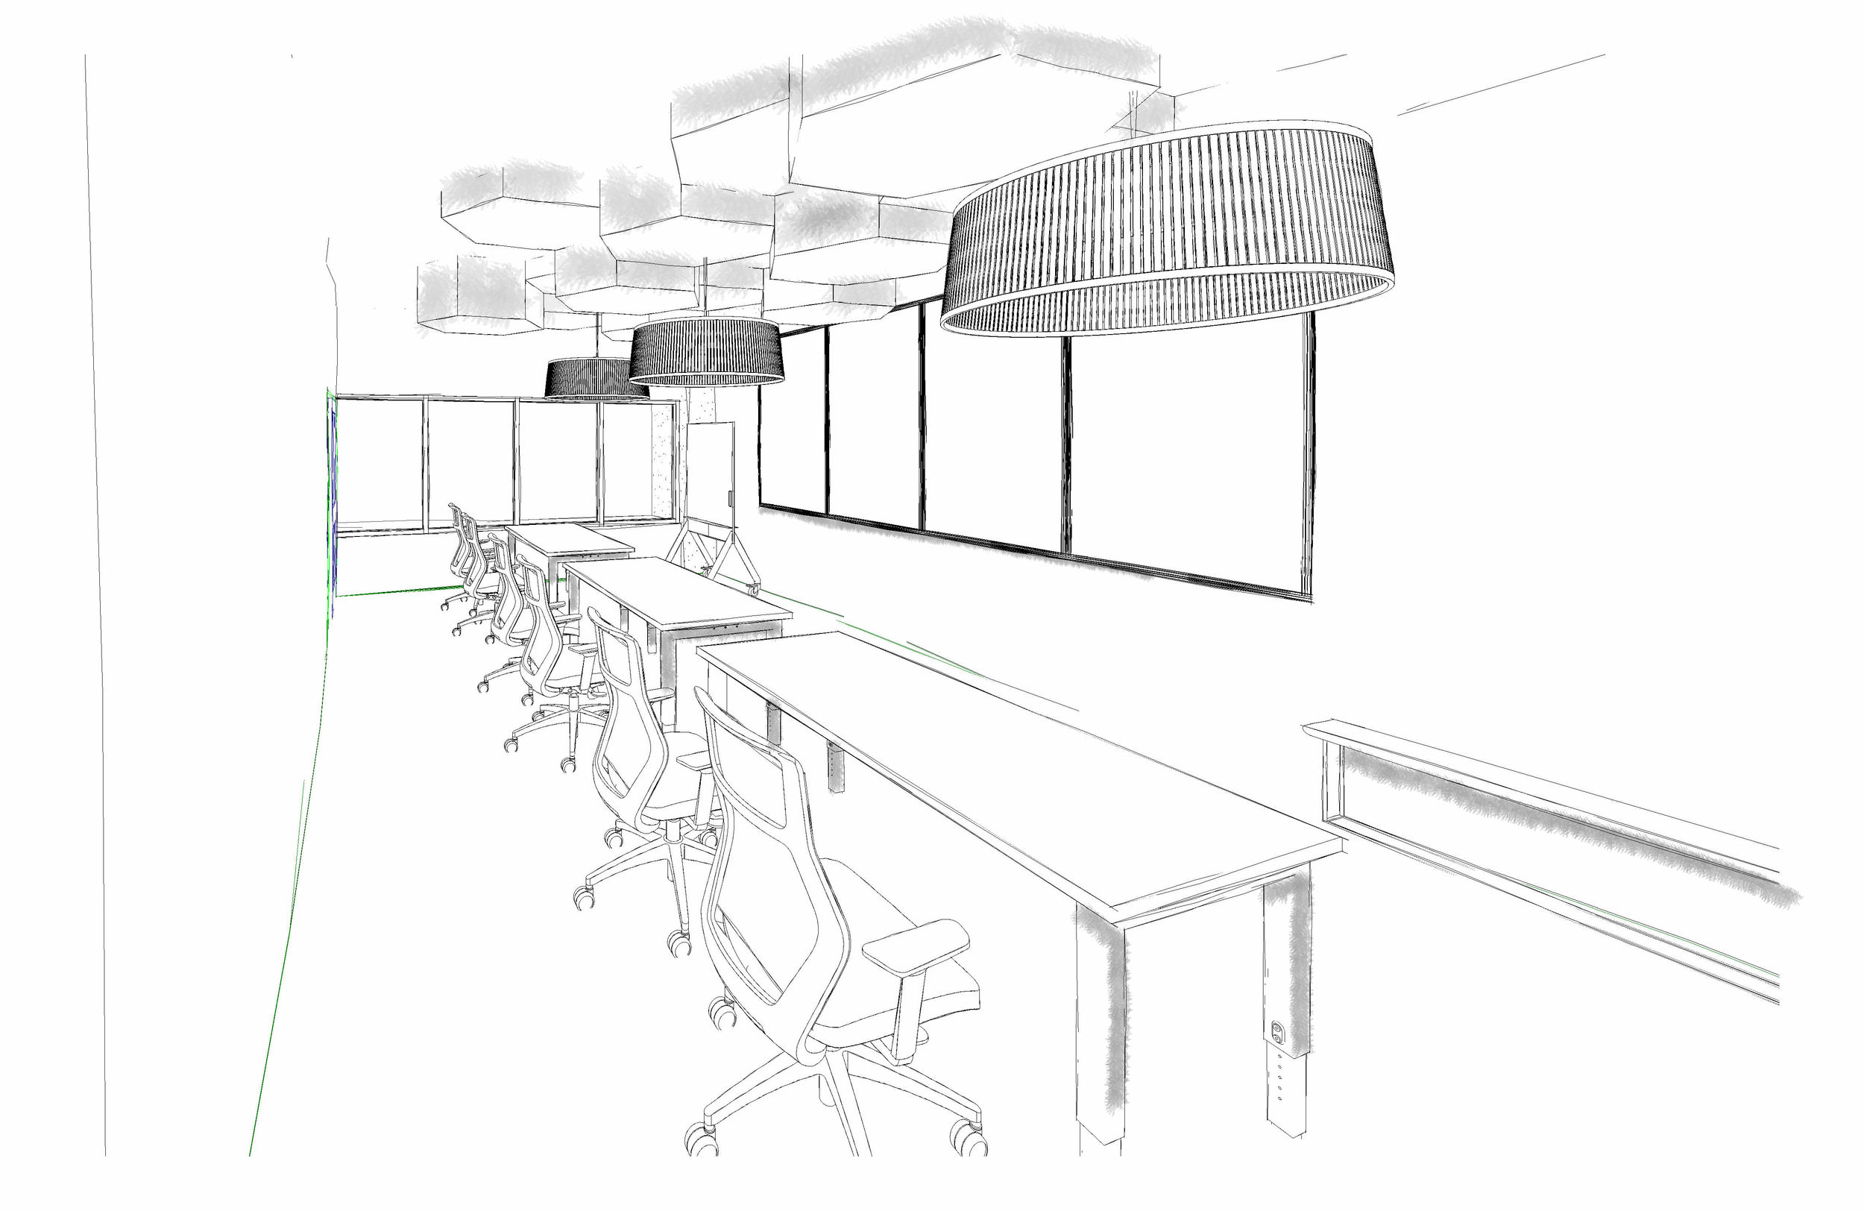
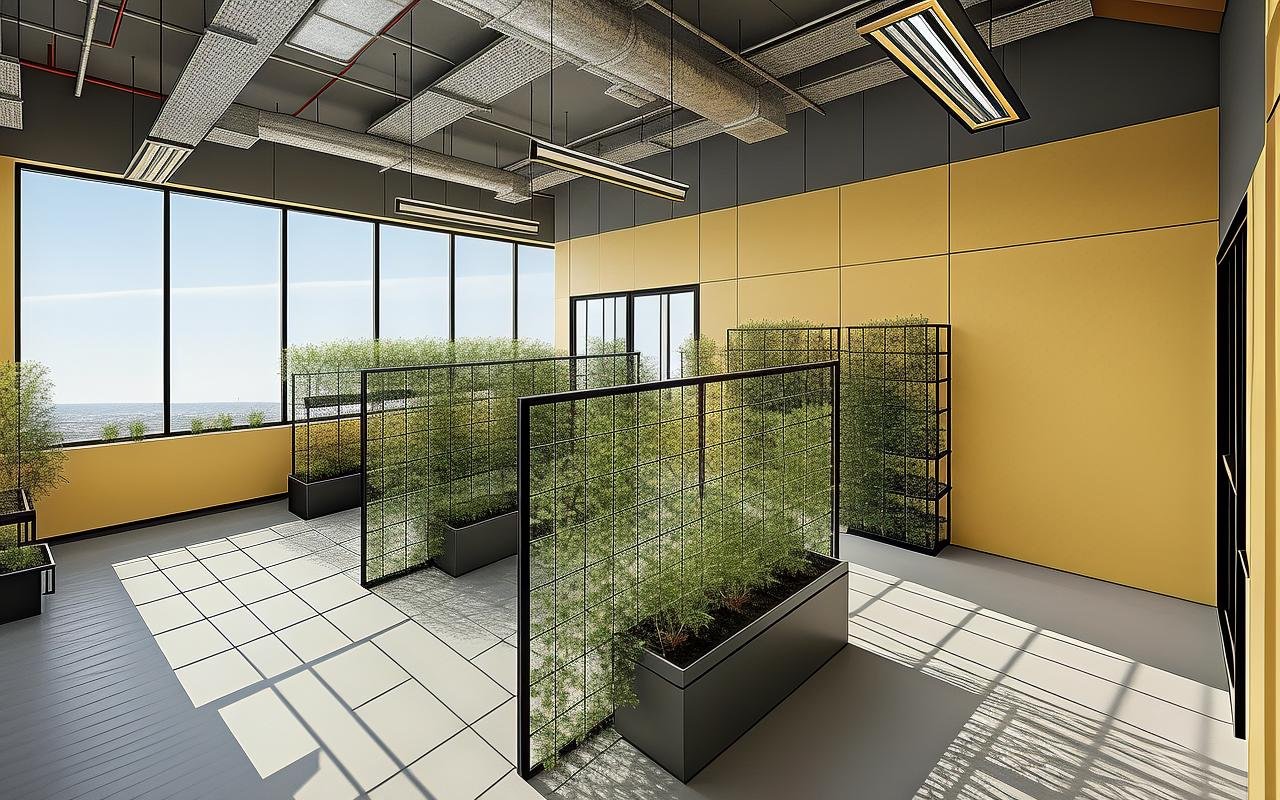
The Verdant Hive Project was my first foray into commercial design. With the switch from residential to commercial design came many new considerations. Among these were complying to different and new codes, circulation and space for more people, spaces being used differently, and most notably the concept change from a relaxation and living needs to production needs. The Verdant Hive project was an urban agriculture nonprofit. This project included unique spaces such as an indoor greenhouse, kitchen used for lessons, a dedicated lesson / workshop room, and accommodating for all other required spaces in an office such as storage, personal offices, break rooms, and more.