Seven Acre Lodge Project
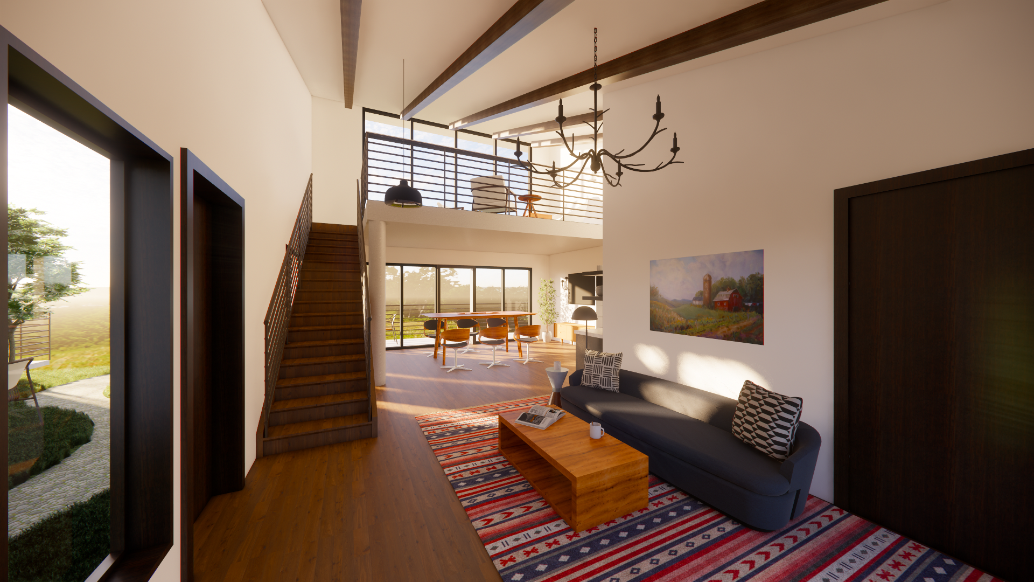
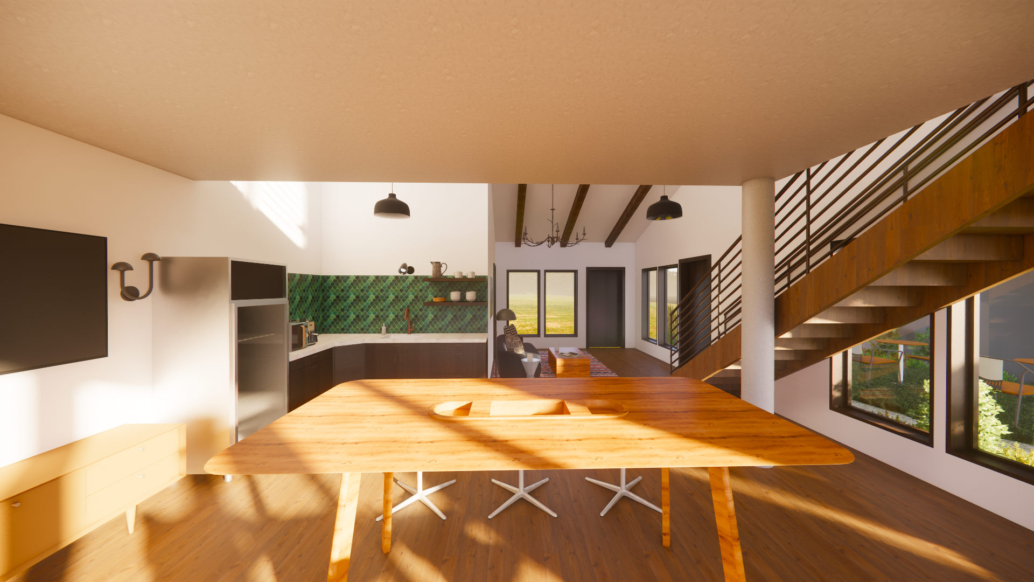
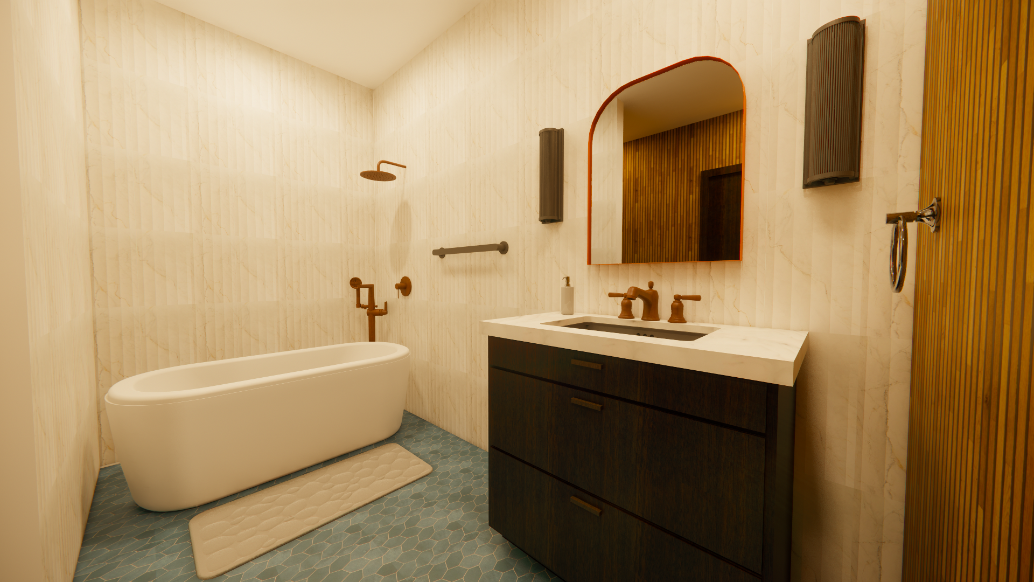
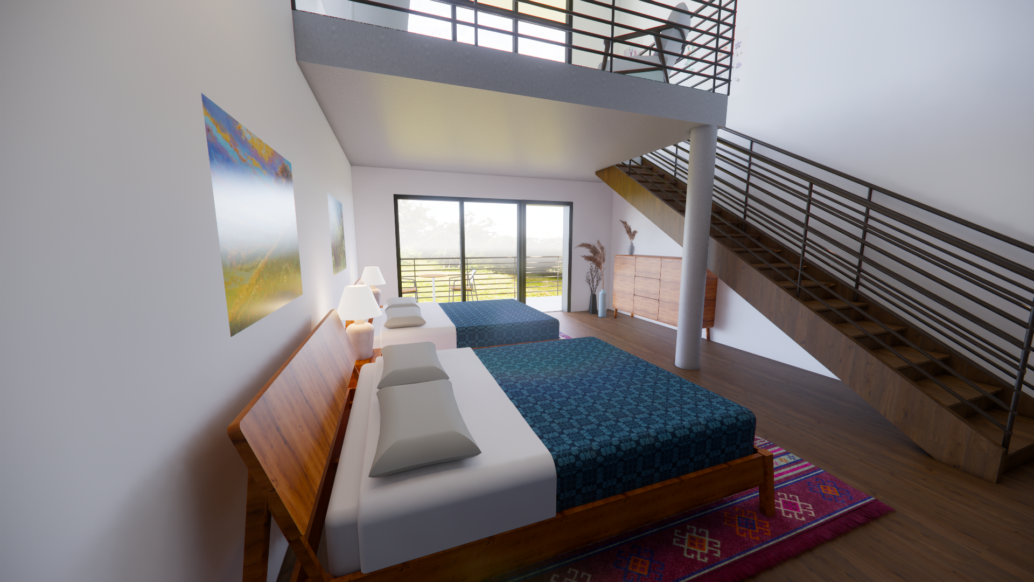
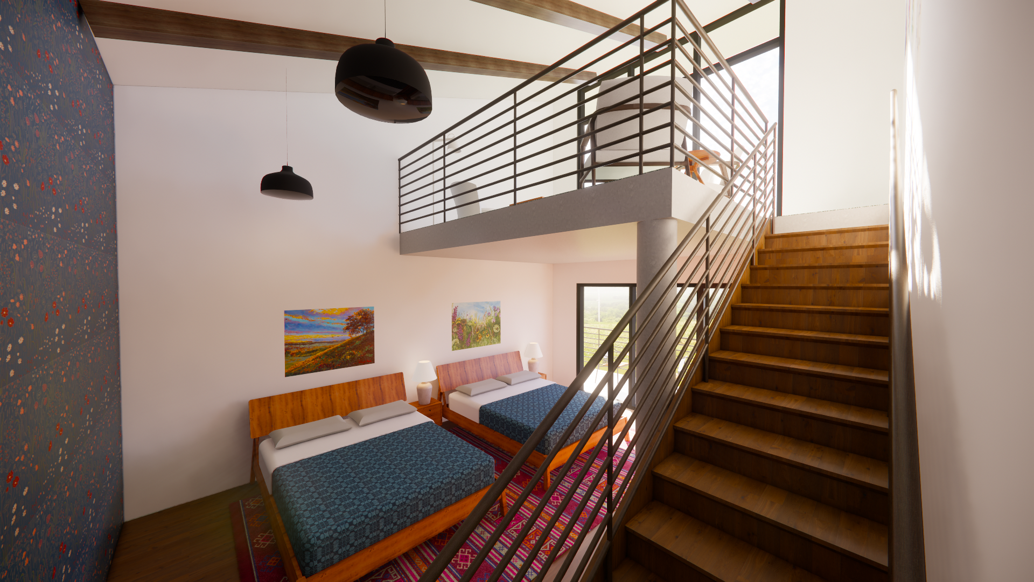
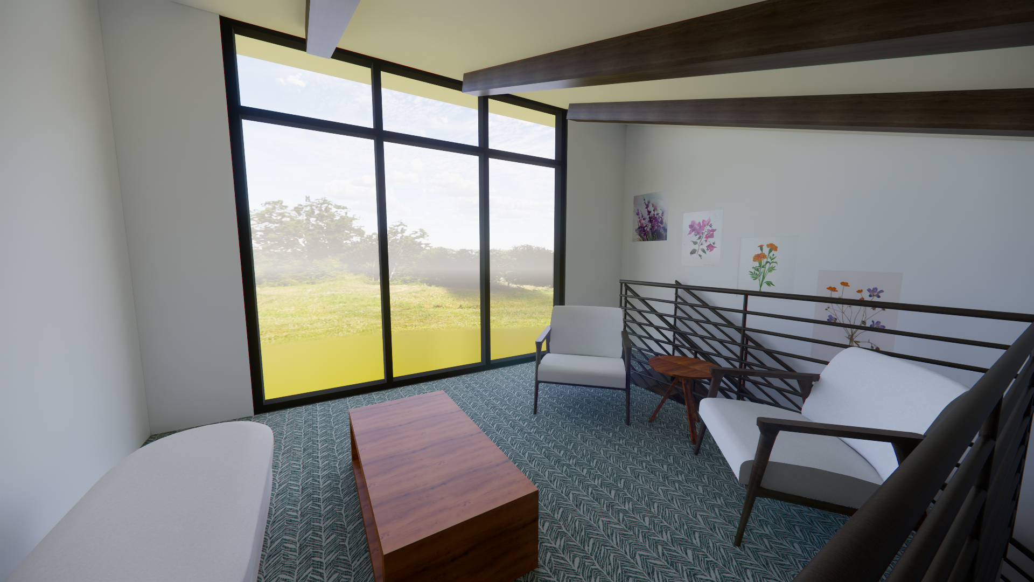
The Seven Acre Lodge is my capstone project for graduation. This project was designed for my client Nic Mink, an entrepreneur who restored an decommissioned dairy factory into a multipurpose space. Currently, Seven Acre has a restaurant, bar, creamery, retail space, event space, and boutique hotel rooms. The goal for this project was to expand the hotel side of things with a new standalone building. The lodge provides 4 new hotel units, including an ADA unit, a common room for groups, and a courtyard. The building is situated facing the Sugar River, providing beautiful views that the building takes advantage of. Rooms provide a luxurious feel, mixing rustic, industrial, and mid century modern styles reflecting those in the existing building with a warmer touch. Guests in the common room can enjoy the kitchenette, lounge area, and conference table with tv hookups for meetings. All rooms have lofts for extra seating and river views, excluding the ADA unit.
Thoughtfully crafted to elevate what matters most.